
Just Listed

















Address
1912 Sunburst Ter, West Linn, OR
Price
$ 749,000
Property Attributes
- MLS#629309306
- TypeSingle Family
- Listing Status Active
- CountyCLACKAMAS
- CityWest Linn
- Area147
- NeighborhoodHIDDEN SPRINGS
- Zip97068
- StyleStories2,Traditional
- Year Built1983
- Taxes$ 10203
- Price$ 749,000
- Bedrooms3
- Full Bathrooms2
- Half Bathrooms1
- Sqr Footage2940
Data Source:
Regional Multiple Listing Service (RMLSOR)
Property Description
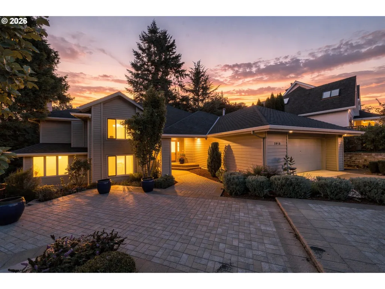
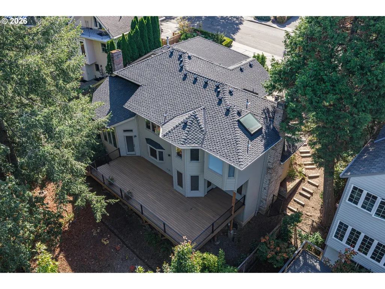
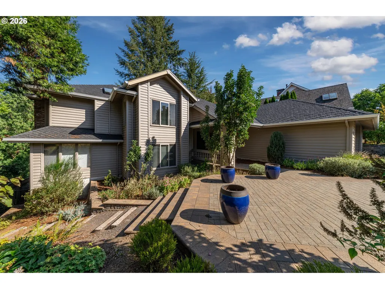
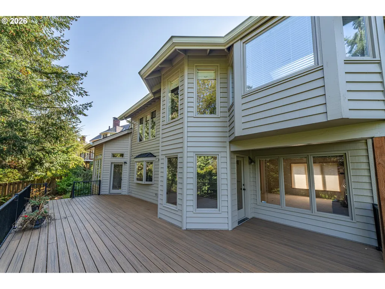
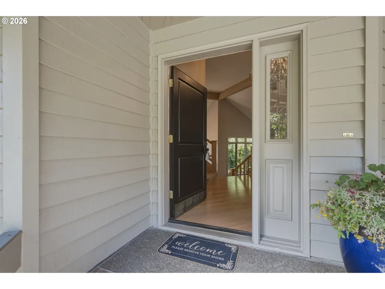
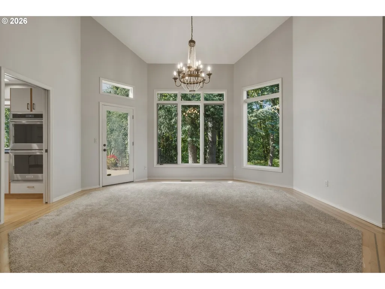
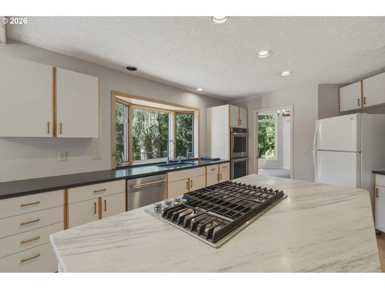
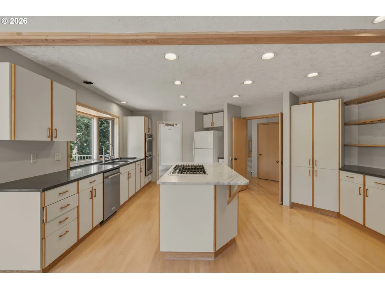
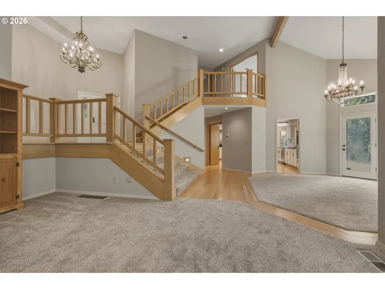
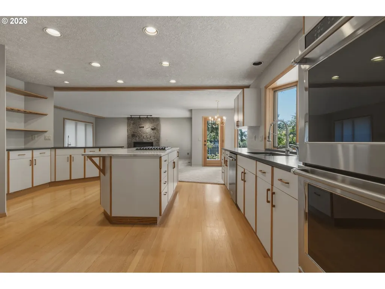
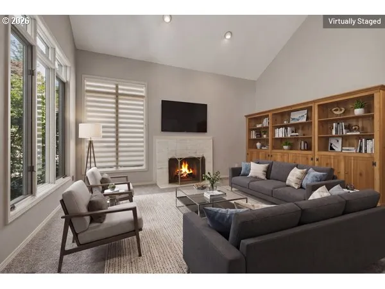
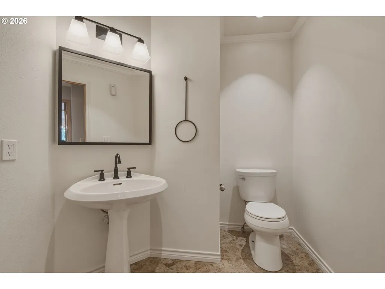
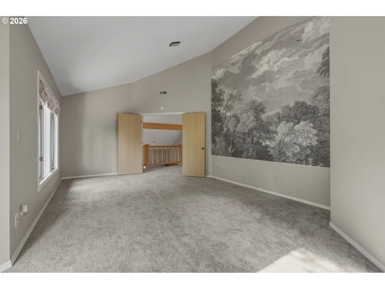
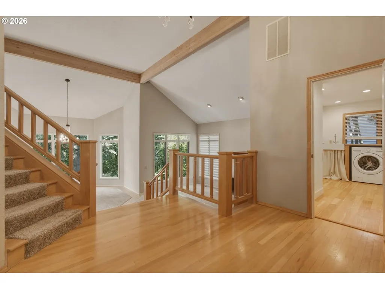
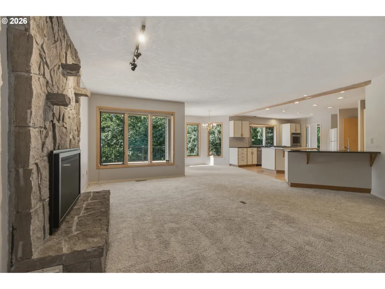
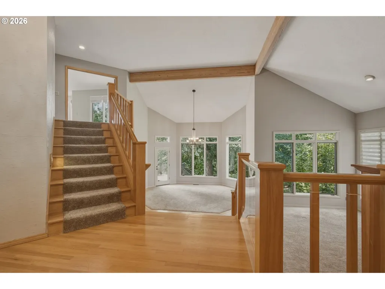
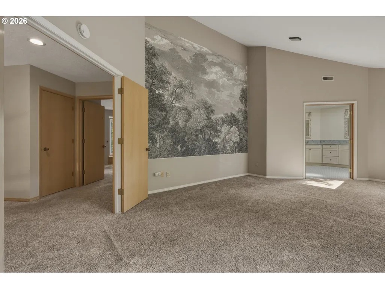
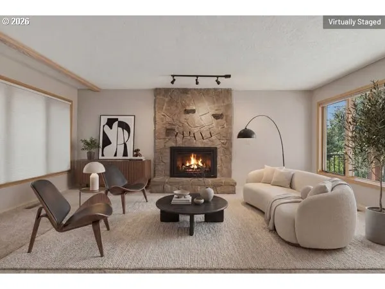
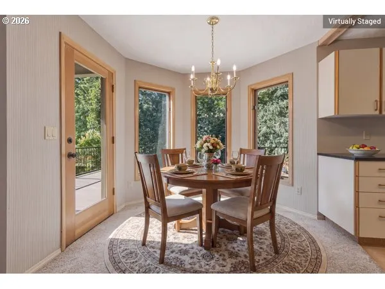
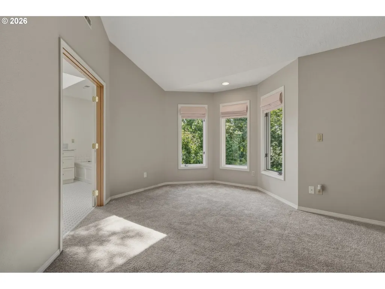
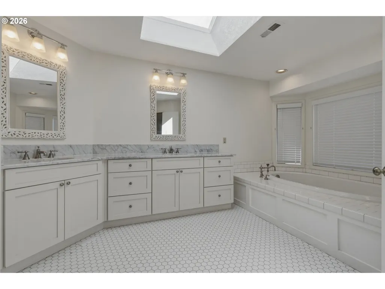
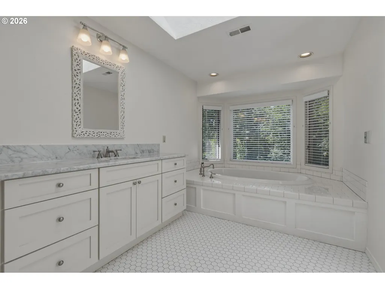
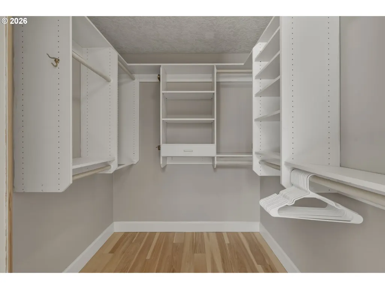
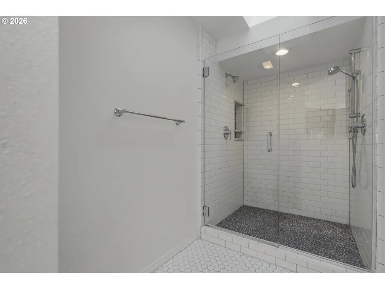
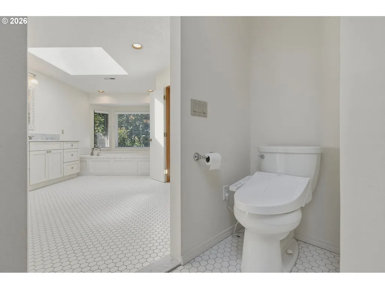
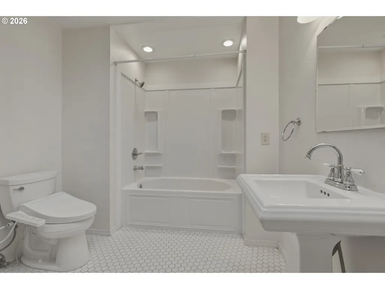
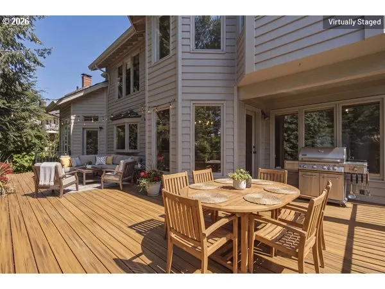
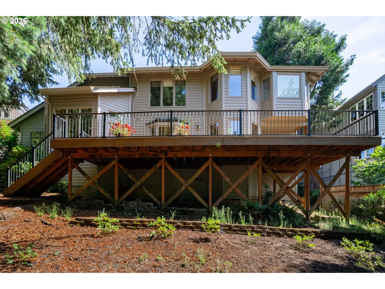
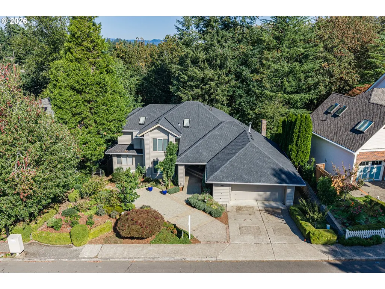
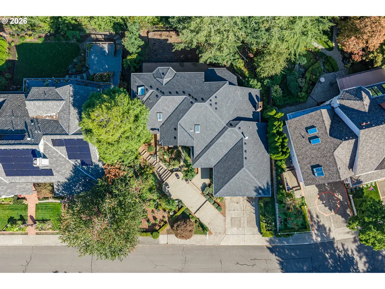
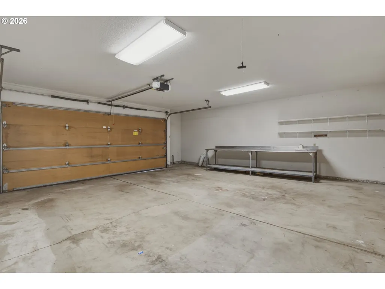
Desirable Hidden Springs in West Linn! New Composition Roof, Presidential Style Shingles and & New High-Capacity Gutter System! West Linn Luxury Home w/ Vaulted Open Floor Plan! Great curb appeal, with a two-tiered patio in the front & huge deck overlooking forested green space. This luxury home offers 3 bedrooms, 2.5 baths, and 2,940 square feet of living space. Exquisite open foyer with high ceilings, hardwood floors & a sweeping view of the open living area below. The Formal Living Room offers high ceilings, floor-to-ceiling casement windows, a gas fireplace and lovely views of the lush private outdoor setting. The Formal Dining Room is center showcased w/high ceilings, floor to ceiling casement windows & access to the outdoor living space, perfect for entertaining! The Gourmet Kitchen offers hardwood floors, an abundance of cabinetry & counter-space, complete with a center cook island, gas downdraft cook-top, marble countertops, built-in double oven, dishwasher and refrigerator. The Great Room is spacious, open to the kitchen, complete w/a fireplace, wet-bar and access to the large deck & outdoor living space. French doors from the kitchen conveniently open to the hallway with a Half Bath & private Guest Room or Office offering privacy w/ French doors, very spacious light and bright with great closet space. Upper level offers a stunning Primary Suite with high vaulted ceilings, floor to ceiling windows & a beautiful private bath which offers a double sink vanity, a soaking tub, an elegant walk-in shower and tile floors. An additional En-Suite Guest Room is spacious, light and bright w/ a private Full Bath with stylish fixtures and a shower/tub combination. Large laundry room, central air-conditioning, & oversized 2 car attached garage, community swimming pool & tennis courts.
| Elementary School | Middle School | High School |
|---|---|---|
| Trillium Creek Elementary School | Rosemont Ridge Middle School | West Linn High School |
| Price History | |
|---|---|
| 9/19/2026 | Listed $749,000 |
General Features
| Sewer | PublicSewer |
|---|---|
| Heating | ForcedAir |
| Cooling | CentralAir |
| Roof | Composition |
| Appliances | BuiltinOven,CookIsland,Cooktop,Dishwasher,Disposal,DownDraft,FreeStandingRefrigerator,GasAppliances,InstantHotWater,Marble |
| HOA Fee | 475.0 |
| Garage Spaces | 2.0 |
| Architectural Style | Stories2,Traditional |
| Year Built | 1983 |
| Stories Count | 2 |
| Property Subtype | SingleFamilyResidence |
| Tax Year | 2025 |
| Parcel Number | 00366044 |
| Assoc Fee Paid Per | Annually |
| County | Clackamas |
| Property Type | Residential |
| HOA | Yes |
| Subdivision Name | HIDDEN SPRINGS |
| Full Baths | 2 |
| Status | Active |
| Directions | West on Rosemont,Right on Hidden Springs,Left on Suncrest Dr,Right on Sunburst Terrace |
| High School | West Linn |
| City | WestLinn |
| Disclosures | Disclosure |
| MLS Area | _147 |
| Listing Terms | Cash,Conventional |
| Elementary School | Trillium Creek |
| Tax Annual Amount | 10203.81 |
| Middle/Junior High School | Rosemont Ridge |
| Property Condition | Approximately |
| Standard Status | Active |
| Accessory Dwelling Unit Y/N | No |
| ViewDescription | Seasonal,Territorial,TreesWoods |
| Legal Description | 2623 SUNBURST II LT 6 BLK 5 |
| SeniorCommunityYn | False |
| ADU | False |
Interior Features
| Interior Amenities | HardwoodFloors,HighCeilings,Laundry,Marble,Skylight,SoakingTub,VaultedCeiling,WalltoWallCarpet,WasherDryer |
|---|---|
| Basement | CrawlSpace |
| Total Fireplaces | 2 |
| Fireplace Features | Gas |
| Hot Water | Gas |
| Window Features | DoublePaneWindows |
| Total Bathrooms | 2.1 |
| FuelDescription | Gas |
| Total Bedrooms | 3 |
| Total Baths | 3 |
| 1/2 Baths | 1 |
Exterior Features
| Exterior Amenities | Deck,Fenced,GasHookup,Porch,Sprinkler,Yard |
|---|---|
| Parking Features | Driveway,OnStreet |
| Lot Features | GreenBelt,Private,Terraced |
| Water Source | PublicWater |
| Total Parking | 2.0 |
| Garage Type | Attached,Oversized |
| Exterior Description | WoodSiding |
| Foundation Details | ConcretePerimeter |
| Building Area Total | 2940.0 |
| Road Surface Type | Paved |
Amenities
- Foreclosure
- Views
- Short Sale
- New Construction
- Adult 55+
- Lease To Own
- No HOA Fees
- Furnished
- Primary On Main
- Air Conditioning
- Seller Finance
- Green
- Fixer Upper
- Horse
- Golf
- Fireplace
- Deck
- Garage
- Basement
- Pool
Property vs Single Family Average in 97068
Price
Taxes
Year Built

