








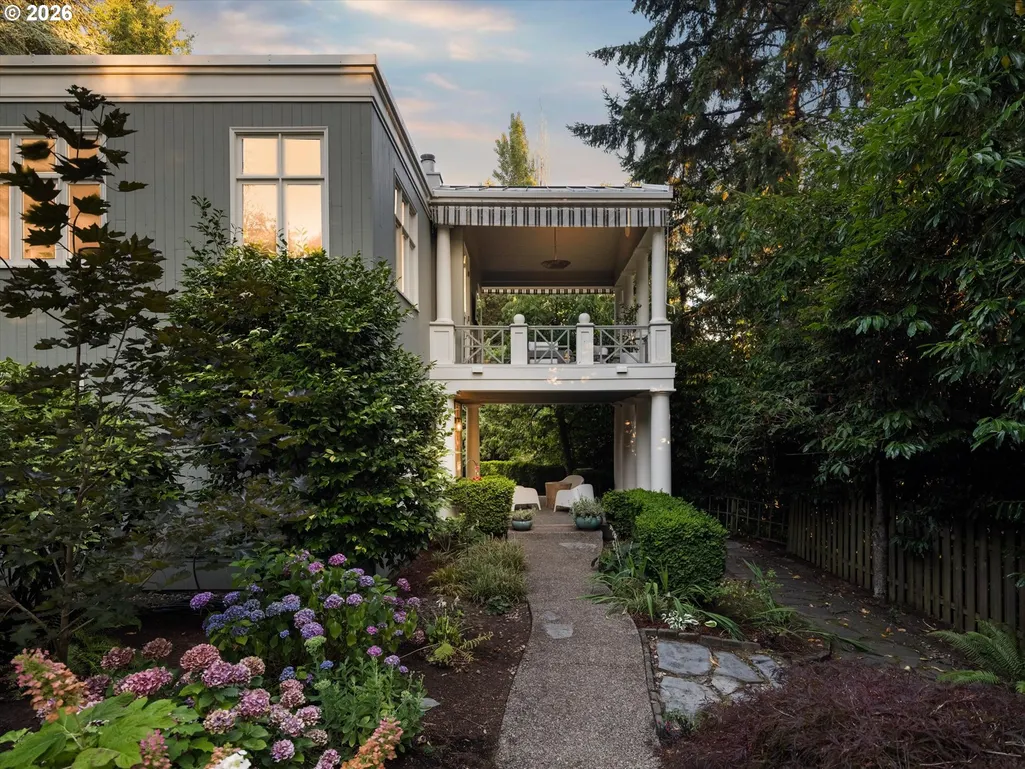


Address
1615 S Greenwood Rd, Portland, OR
Price
$ 2,175,000
Property Attributes
- MLS#620431319
- TypeSingle Family
- Listing Status Active
- CountyMULTNOMAH
- CityPortland
- Area148
- NeighborhoodDunthorpe
- Zip97219
- StyleCustomStyle
- Year Built1984
- Taxes$ 23799
- Price$ 2,175,000
- Bedrooms4
- Full Bathrooms4
- Half Bathrooms1
- Sqr Footage4401
- Lot Size0.74 Acres
Data Source:
Regional Multiple Listing Service (RMLSOR)
Property Description
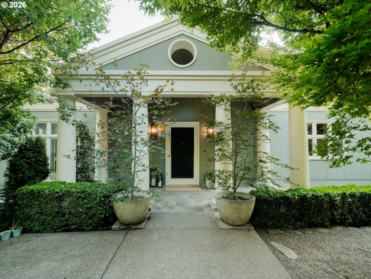
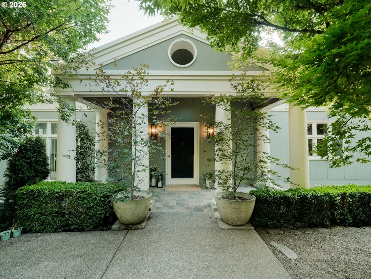
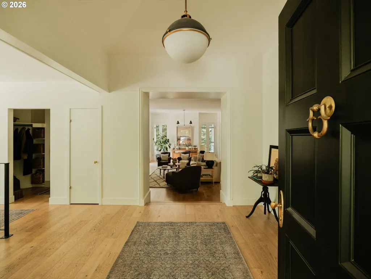
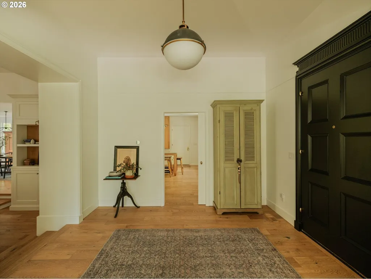
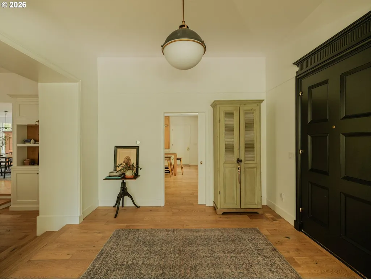
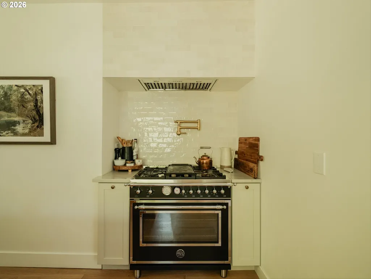
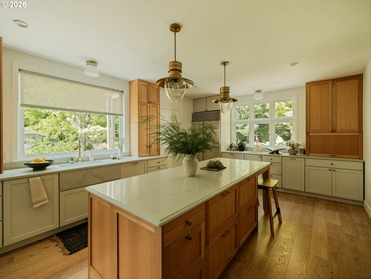
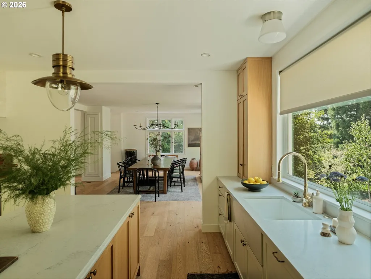
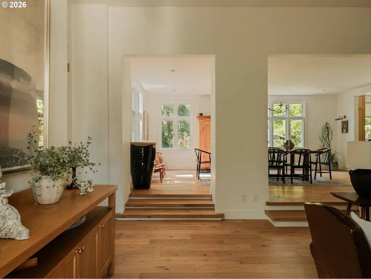
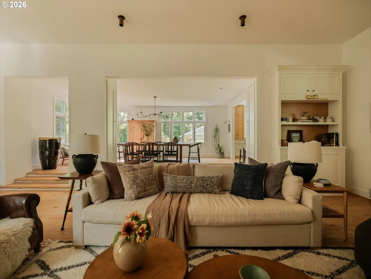
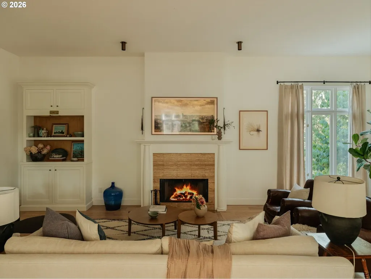
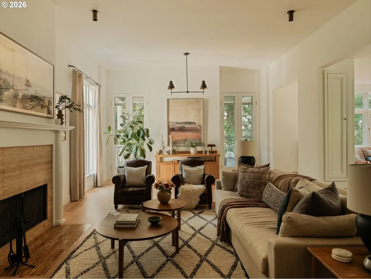
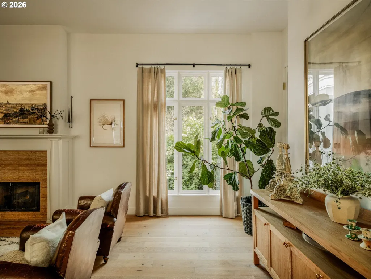
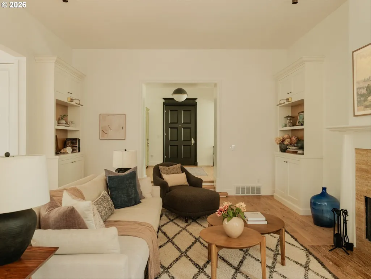
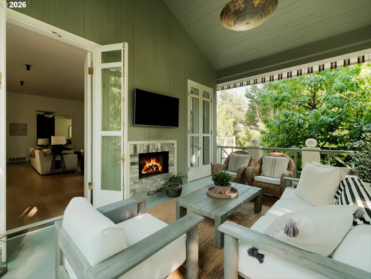
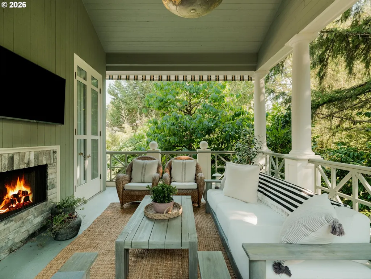
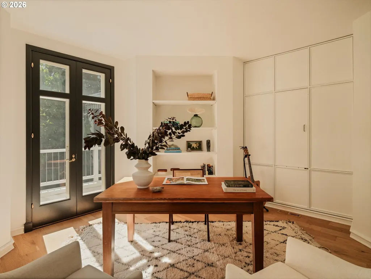
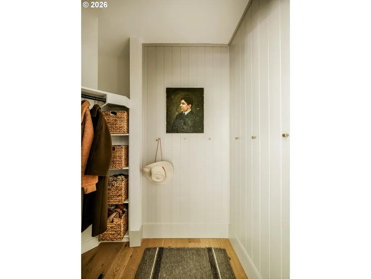
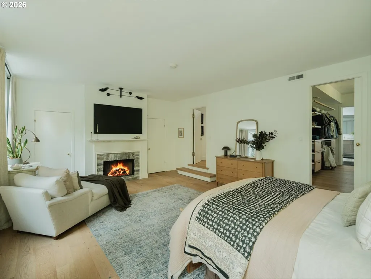
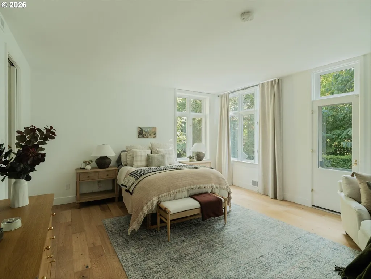
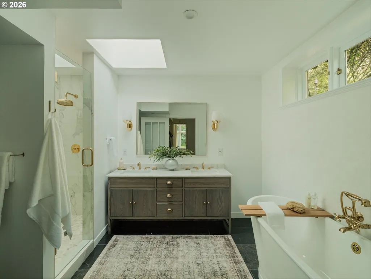
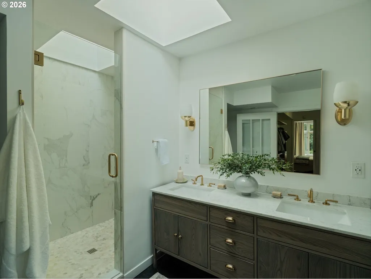
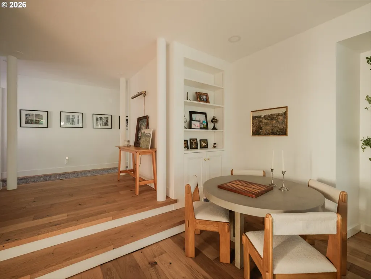
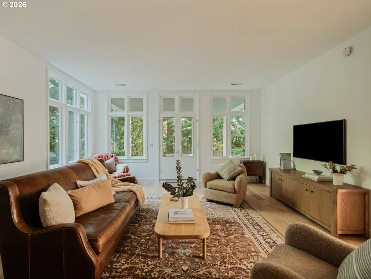
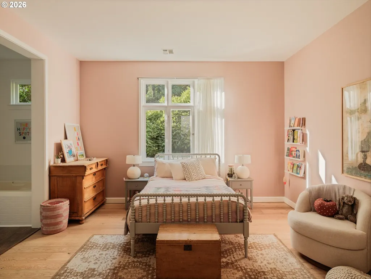
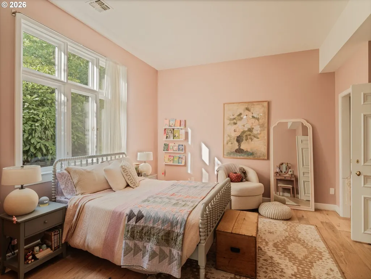
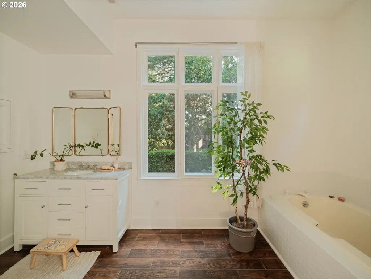
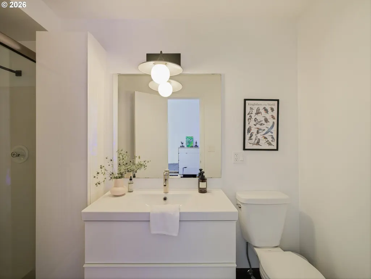
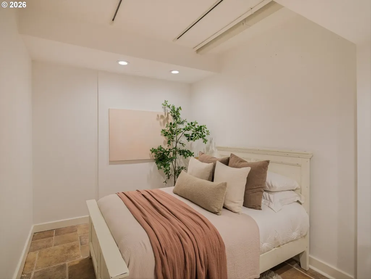
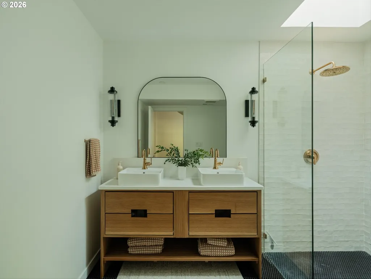
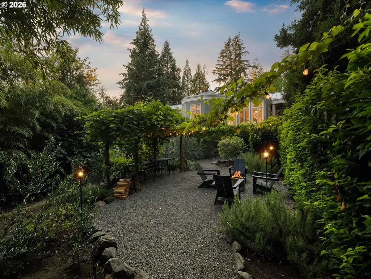
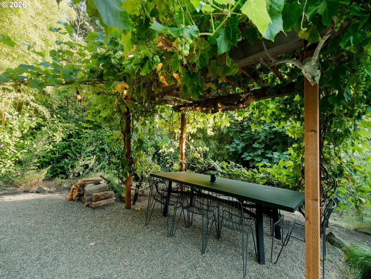
Designed by renowned Portland architect Richard Sundeleaf and set among a canopy of trees, 1615 S Greenwood Rd pairs architectural character with a beautifully updated interior and exceptional privacy. Wide-plank floors, white oak cabinetry and brass fixtures bring warmth throughout, while a front door said to have once belonged to Mark Twain adds an unexpected piece of history.The chef’s kitchen features a generous island, dedicated coffee bar with its own sink, Sub-Zero and Bertazzoni appliances, a gas range and Thermador dishwasher. Just beyond, the living room opens to a beautiful covered terrace with fireplace, creating a natural extension of the interior.Every window looks into the surrounding trees, giving the home a remarkable sense of privacy. Three bedrooms feature en-suite baths, including a spacious primary suite with multiple closets and generous storage throughout.The grounds are just as thoughtfully designed. Paths wind through the trees and gardens, leading to tucked-away spaces throughout the property, including a fire pit and pergola draped in grapevines, with clusters of grapes hanging overhead. Cherry, plum, fig and pawpaw trees grow throughout the property, while a second covered patio off the lower-level family room provides another place to enjoy the setting.Just minutes from the trails of Tryon Creek, a short walk to Riverdale Grade School and convenient to Lake Oswego, OHSU and downtown Portland, the home offers a rare combination of privacy and accessibility.
| Elementary School | Middle School | High School |
|---|---|---|
| Riverdale Elementary School | Riverdale Middle School | Riverdale High School |
| Price History | |
|---|---|
| 8/12/2026 | Listed $2,175,000 |
General Features
| Sewer | PublicSewer |
|---|---|
| Heating | ForcedAir |
| Cooling | CentralAir |
| Roof | Membrane,Metal |
| Appliances | BuiltinOven,BuiltinRange,BuiltinRefrigerator,Cooktop,Dishwasher,Disposal,GasAppliances,Granite,Island,Pantry,RangeHood,StainlessSteelAppliance |
| Zoning | R-20 |
| Garage Spaces | 2.0 |
| Architectural Style | CustomStyle |
| Year Built | 1984 |
| Stories Count | 2 |
| Property Subtype | SingleFamilyResidence |
| Tax Year | 2025 |
| Parcel Number | R314116 |
| County | Multnomah |
| Property Type | Residential |
| HOA | No |
| Subdivision Name | Dunthorpe |
| Full Baths | 4 |
| Status | Active |
| Directions | SW Terwilliger Blvd to S Mary Failing Dr to S Greenwood Rd |
| High School | Riverdale |
| City | Portland |
| Disclosures | Disclosure |
| MLS Area | _148 |
| Lot Size Square Feet | 32234.0 |
| Listing Terms | Cash,Conventional,VALoan |
| Elementary School | Riverdale |
| Tax Annual Amount | 23799.68 |
| Middle/Junior High School | Riverdale |
| Property Condition | UpdatedRemodeled |
| Virtual Tour | https://player.vimeo.com/video/1218552462?h=30924e33e9&badge=0&autopause=0&player_id=0&app_id=58479 |
| Standard Status | Active |
| Accessory Dwelling Unit Y/N | No |
| ViewDescription | TreesWoods |
| Legal Description | '01600',LOT 13&14 TL 3500 |
| AttributionContact | 971-678-5550 |
| SeniorCommunityYn | False |
| ADU | False |
Interior Features
| Interior Amenities | HardwoodFloors,HeatedTileFloor,HighCeilings,Laundry |
|---|---|
| Basement | Daylight,Finished |
| Total Fireplaces | 3 |
| Fireplace Features | Gas |
| Hot Water | Gas,Tank |
| Window Features | WoodFrames |
| Total Bathrooms | 4.1 |
| FuelDescription | Gas |
| Total Bedrooms | 4 |
| Total Baths | 5 |
| 1/2 Baths | 1 |
Exterior Features
| Exterior Amenities | CoveredDeck,CoveredPatio,Deck,Garden,OutdoorFireplace,Patio,PrivateRoad,RaisedBeds,SecurityLights,Sprinkler,ToolShed,Yard |
|---|---|
| Parking Features | Driveway,OffStreet |
| Lot Features | GentleSloping,Secluded,Trees,Wooded |
| Water Source | PublicWater |
| Total Parking | 2.0 |
| Garage Type | Detached |
| Exterior Description | TongueandGroove,WoodSiding |
| Foundation Details | ConcretePerimeter |
| Building Area Total | 4401.0 |
| Lot Size Acres | 0.74 |
| Road Surface Type | Paved |
Amenities
- Foreclosure
- Views
- Short Sale
- New Construction
- Adult 55+
- Lease To Own
- No HOA Fees
- Furnished
- Primary On Main
- Air Conditioning
- Seller Finance
- Green
- Fixer Upper
- Horse
- Golf
- Fireplace
- Deck
- Garage
- Basement
- Pool
Property vs Single Family Average in 97219
Price
Taxes
Year Built
Visits

