










Address
35541 Valley View Dr, St Helens, OR
Price
$ 562,500
Property Attributes
- MLS#573248485
- TypeSingle Family
- Listing Status Active
- CountyCOLUMBIA
- CitySt Helens
- Area155
- NeighborhoodELK RIDGE ESTATES
- Zip97051
- StyleContemporary
- Year Built2026
- Taxes$ 1046
- Price$ 562,500
- Bedrooms3
- Full Bathrooms2
- Half Bathrooms0
- Sqr Footage2367
- Lot Size0.17 Acres
Data Source:
Regional Multiple Listing Service (RMLSOR)
Property Description
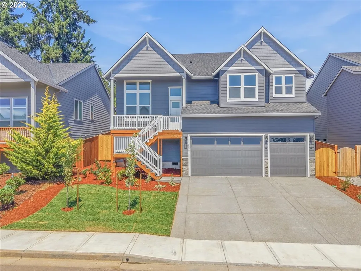
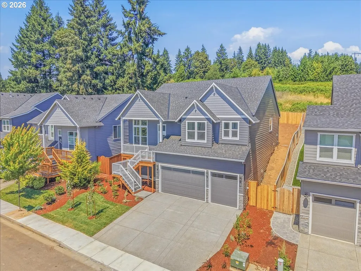
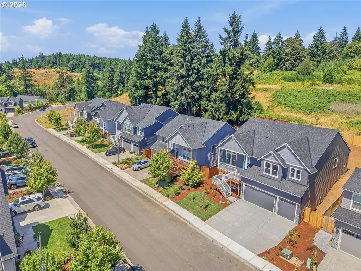
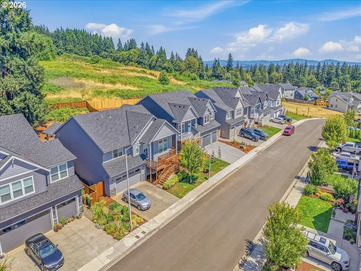
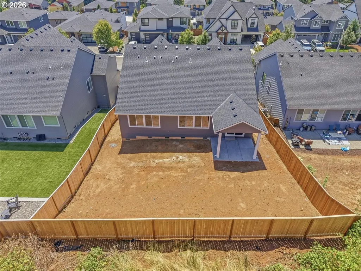
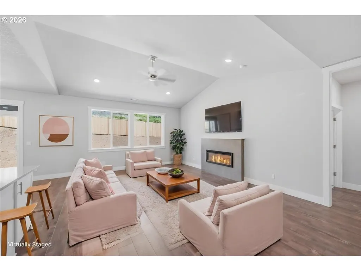
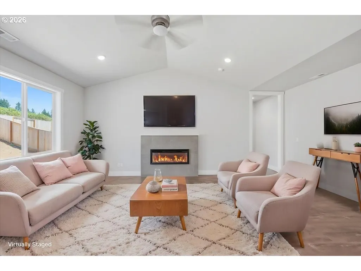
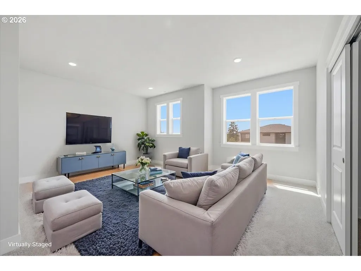
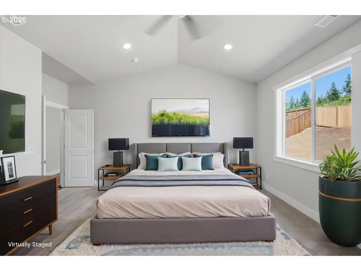
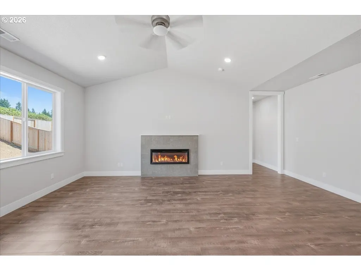
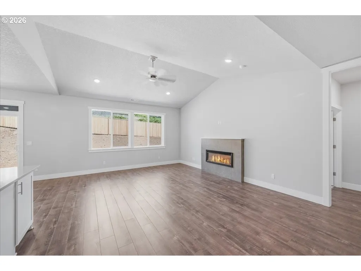
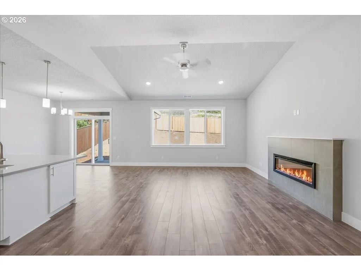
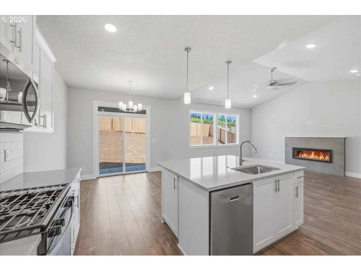
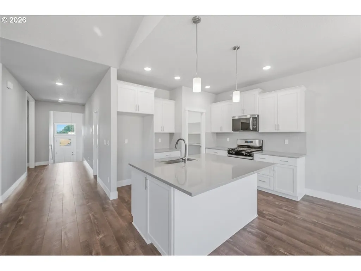
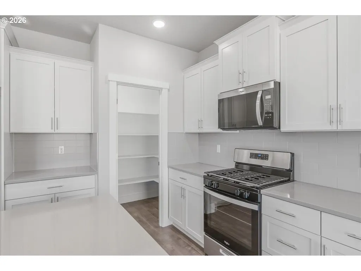
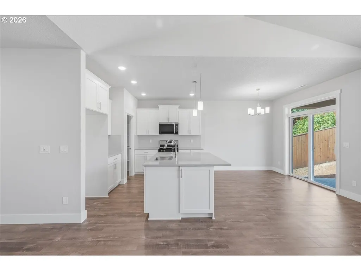
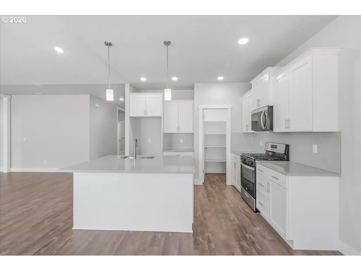
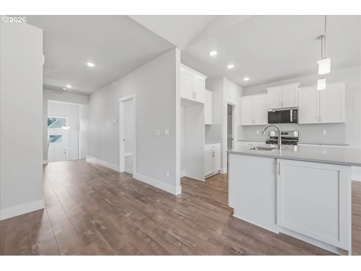
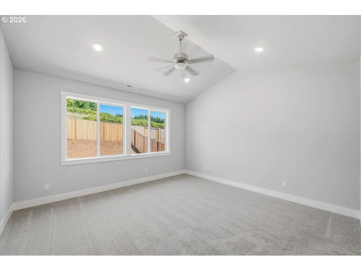
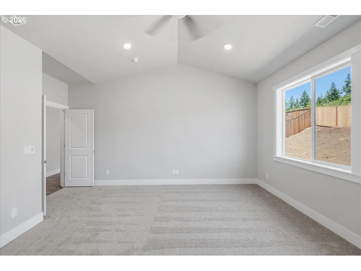
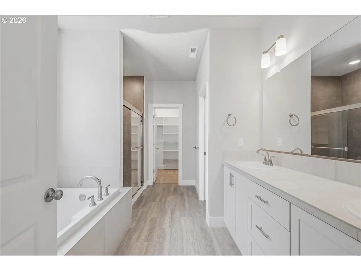
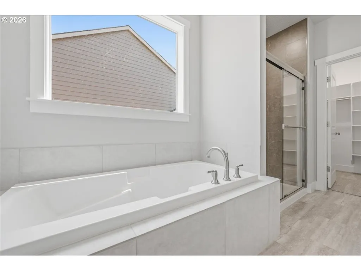
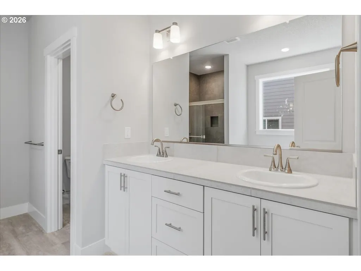
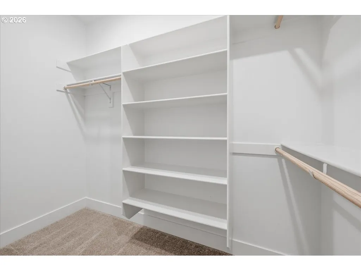
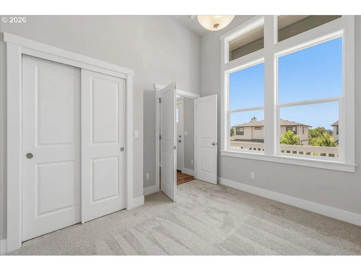
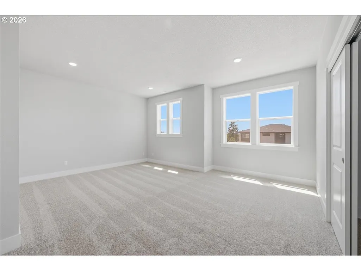
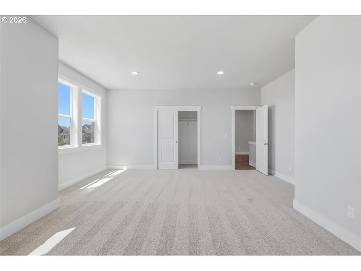
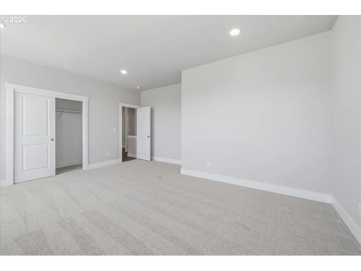
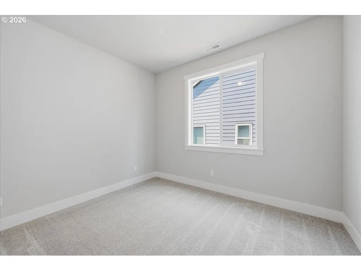
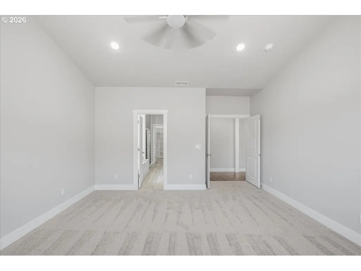
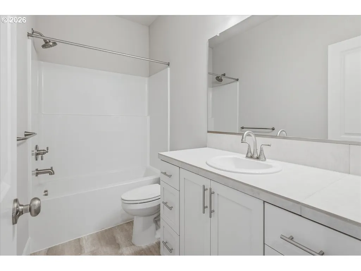
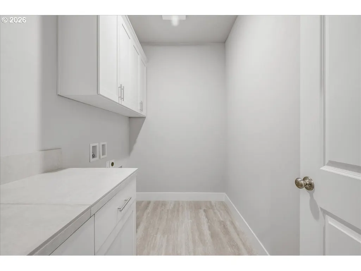
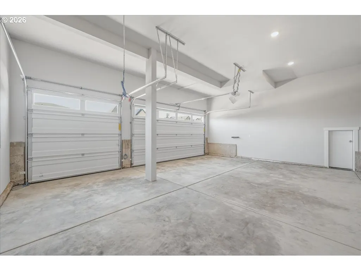
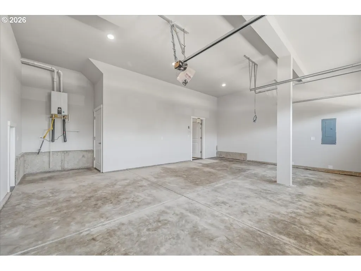
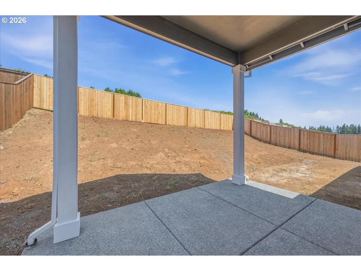
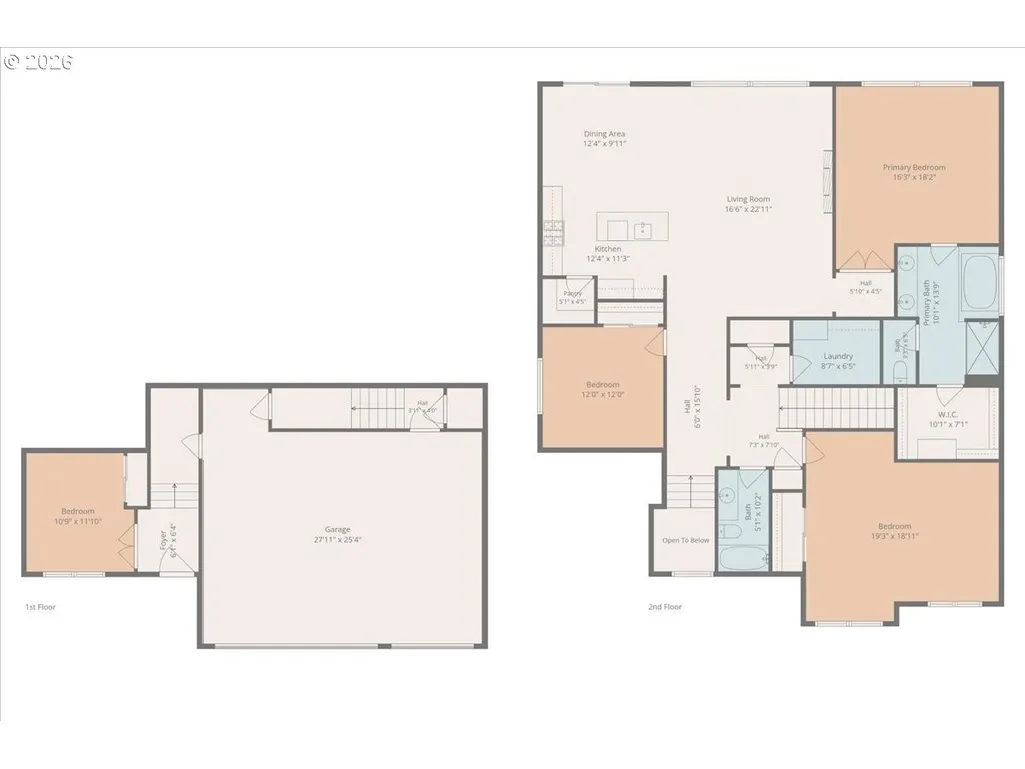
Brand new and absolutely gorgeous! Experience elevated living in Elk Ridge Estates with this beautifully crafted residence by Black Hawk Homes, where thoughtful design meets everyday comfort. Offering 2,367 square feet and a flexible layout designed for modern lifestyles, this home delivers the perfect balance of open-concept living and private retreat spaces. The vaulted great room creates an inviting gathering space, centered around a sleek contemporary electric fireplace and is filled with natural light. Just beyond, the dining area opens seamlessly to a covered patio and fully fenced rear yard, creating effortless indoor-outdoor living for entertaining, relaxing, or enjoying quiet evenings at home. At the heart of the home, the chef-inspired island kitchen features quartz countertops, stainless steel appliances, a gas range, pantry storage, and abundant prep space designed for both daily living and hosting. The vaulted primary suite offers a peaceful escape with a spacious walk-in closet and spa-style ensuite complete with dual vanities, a deep soaking tub, and an oversized walk-in shower. A large bonus room provides exceptional flexibility and can easily function as a fourth bedroom, media room, playroom, or home office. Additional highlights include a well-appointed utility room with built-ins, energy-efficient gas heat, a 3-car garage with opener, and a landscaped front yard with underground sprinklers. Designed with quality craftsmanship and comfort in mind, this exceptional home offers the space, style, and versatility today’s homeowners are searching for.
| Elementary School | Middle School | High School |
|---|---|---|
| Lewis & Clark Elementary School | St Helens Middle School | St Helens High School |
| Price History | |
|---|---|
| 5/27/2026 | Listed $577,500 |
| 9/18/2026 | 3$562,500 |
General Features
| Sewer | PublicSewer |
|---|---|
| Heating | ForcedAir |
| Roof | Composition |
| Appliances | Dishwasher,Disposal,FreeStandingGasRange,GasAppliances,Island,Microwave,Pantry,PlumbedForIceMaker,Quartz,SolidSurfaceCountertop,StainlessSteelAppliance |
| Zoning | SH:R-7 |
| HOA Fee | 595.0 |
| Garage Spaces | 3.0 |
| Architectural Style | Contemporary |
| Year Built | 2026 |
| Stories Count | 1 |
| Property Subtype | SingleFamilyResidence |
| Tax Year | 2025 |
| Parcel Number | 439880 |
| Assoc Fee Paid Per | Annually |
| County | Columbia |
| Property Type | Residential |
| Association Amenities | Commons,FrontYardLandscaping,Management |
| HOA | Yes |
| Subdivision Name | ELK RIDGE ESTATES |
| Full Baths | 2 |
| Status | Active |
| Directions | Pittsburg Road to Hankey Road to Elk Meadows Drive to Valley View Drive. |
| High School | St Helens |
| City | StHelens |
| Disclosures | Disclosure |
| MLS Area | _155 |
| Lot Size Square Feet | 7405.0 |
| Listing Terms | Cash,Conventional,FHA,VALoan |
| Elementary School | Lewis & Clark |
| Tax Annual Amount | 1046.32 |
| Middle/Junior High School | St Helens |
| Property Condition | NewConstruction |
| Virtual Tour | https://www.zillow.com/view-imx/b7b482d5-a8ea-467b-ad8a-a8c6ee52310f?setAttribution=mls&wl=true&initialViewType=pano&utm_source=dashboard |
| Standard Status | Active |
| Accessory Dwelling Unit Y/N | No |
| ViewDescription | Territorial |
| Legal Description | Trio Attached. |
| SeniorCommunityYn | False |
| ADU | False |
Interior Features
| Interior Amenities | CeilingFan,GarageDoorOpener,HighCeilings,VaultedCeiling |
|---|---|
| Basement | CrawlSpace |
| Total Fireplaces | 1 |
| Fireplace Features | Electric |
| Hot Water | Gas |
| Window Features | DoublePaneWindows |
| Total Bathrooms | 2.0 |
| FuelDescription | Gas |
| Total Bedrooms | 3 |
| Total Baths | 2 |
Exterior Features
| Exterior Amenities | CoveredPatio,Fenced,Sprinkler,Yard |
|---|---|
| Parking Features | Driveway |
| Water Source | PublicWater |
| Total Parking | 3.0 |
| Garage Type | Attached |
| Exterior Description | CementSiding,LapSiding |
| Foundation Details | ConcretePerimeter |
| Building Area Total | 2367.0 |
| Lot Dimensions | 7,202 Square Feet |
| Lot Size Acres | 0.17 |
| Road Surface Type | Paved |
Amenities
- Foreclosure
- Views
- Short Sale
- New Construction
- Adult 55+
- Lease To Own
- No HOA Fees
- Furnished
- Primary On Main
- Air Conditioning
- Seller Finance
- Green
- Fixer Upper
- Horse
- Golf
- Fireplace
- Deck
- Garage
- Basement
- Pool
Property vs Single Family Average in 97051
Price
Taxes
Year Built
Visits
 All information provided is deemed reliable but is not guaranteed and should be independently verified. IDX information is provided exclusively for consumers' personal, non-commercial use, that it may not be used for any purpose other than to identify prospective properties consumers may be interested in purchasing, and that the data is deemed reliable but is not guaranteed accurate by RMLSTM.
The content relating to real estate for sale on this web site comes in part from the IDX program of the RMLSTM of Portland, Oregon. Real estate listings held by brokerage firms other than REMAX Equity Group are marked with the RMLSTM logo, and detailed information about these properties includes the names of the listing brokers. Listing content is copyright © 2026 RMLSTM, Portland, Oregon.
This content last updated on September 21, 2026 5:48 PM UTC at 4 AM. Some properties which appear for sale on this web site may subsequently have sold or may no longer be available.
All information provided is deemed reliable but is not guaranteed and should be independently verified. IDX information is provided exclusively for consumers' personal, non-commercial use, that it may not be used for any purpose other than to identify prospective properties consumers may be interested in purchasing, and that the data is deemed reliable but is not guaranteed accurate by RMLSTM.
The content relating to real estate for sale on this web site comes in part from the IDX program of the RMLSTM of Portland, Oregon. Real estate listings held by brokerage firms other than REMAX Equity Group are marked with the RMLSTM logo, and detailed information about these properties includes the names of the listing brokers. Listing content is copyright © 2026 RMLSTM, Portland, Oregon.
This content last updated on September 21, 2026 5:48 PM UTC at 4 AM. Some properties which appear for sale on this web site may subsequently have sold or may no longer be available.
