



Address
7904 Ne 181st Ave, Vancouver, WA
Price
$ 760,000
Property Attributes
- MLS#517495738
- TypeSingle Family
- Listing Status Active
- CountyCLARK
- CityVancouver
- Area26
- Neighborhood5th Plain Creek
- Zip98682
- StyleStories2,Craftsman
- Year Built2018
- Taxes$ 7212
- Price$ 760,000
- Bedrooms4
- Full Bathrooms2
- Half Bathrooms1
- Sqr Footage2585
- Lot Size0.16 Acres
Data Source:
Regional Multiple Listing Service (RMLSOR)
Property Description
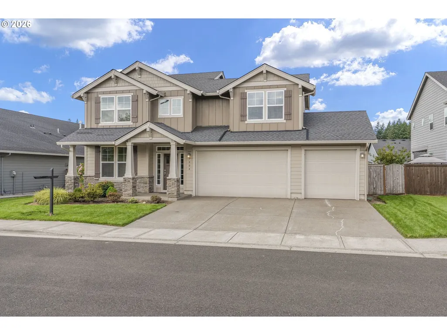
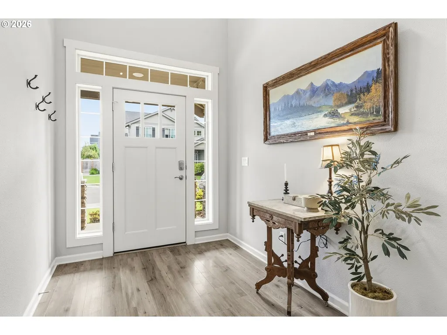
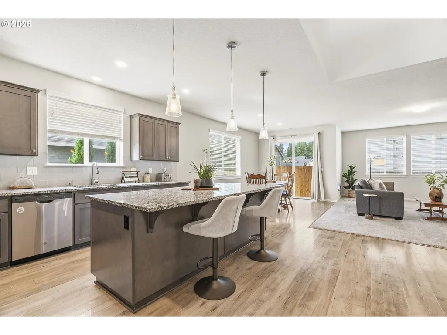
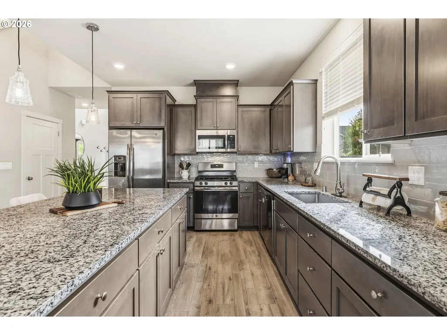
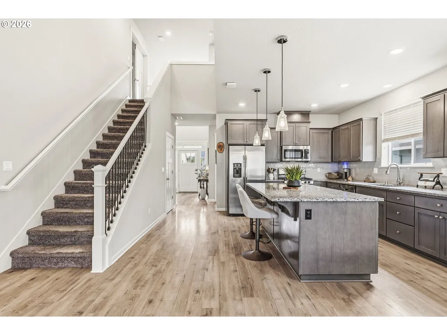
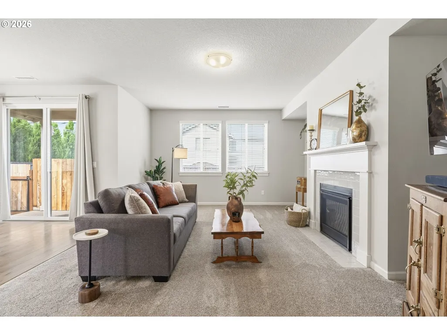
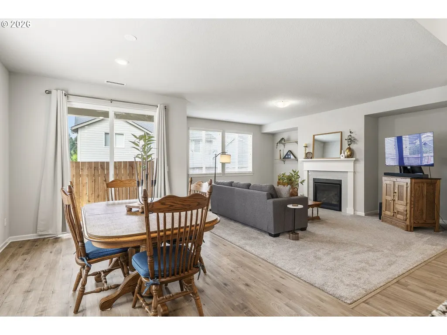
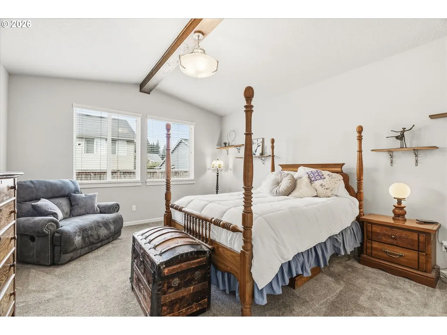
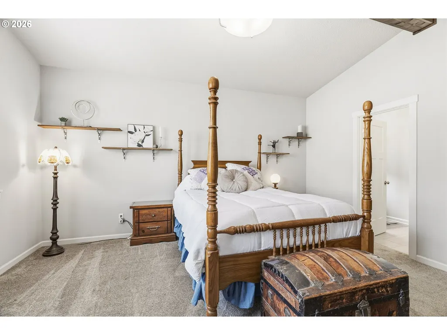
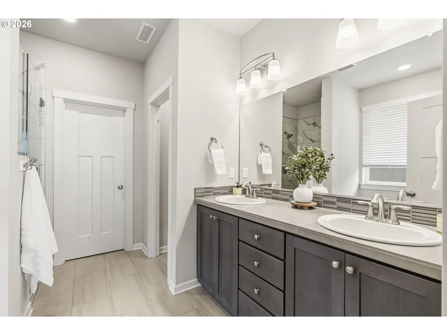
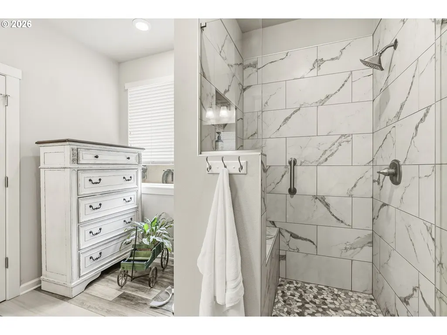
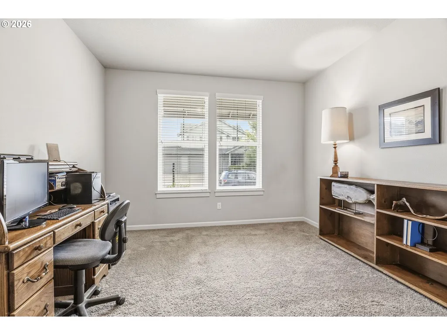
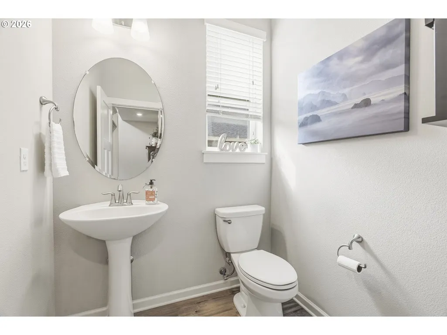
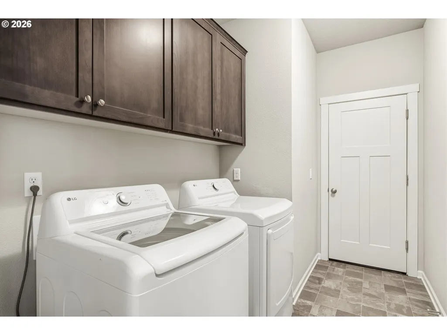
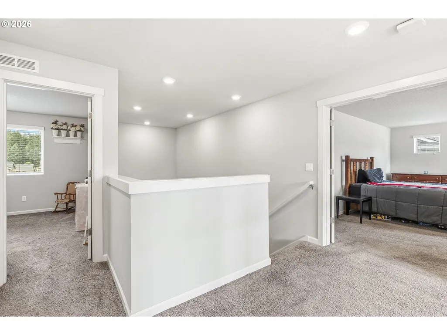
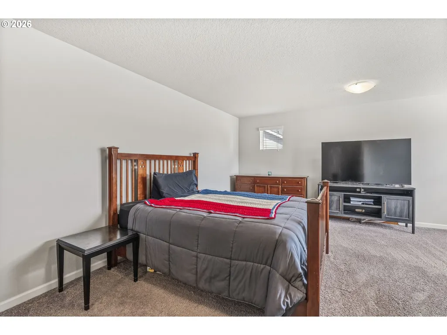
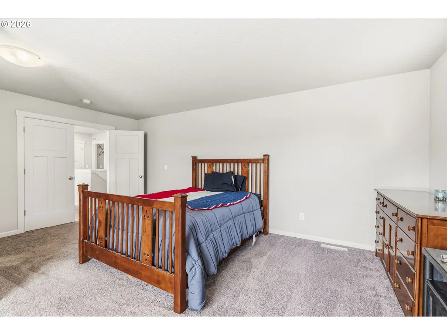
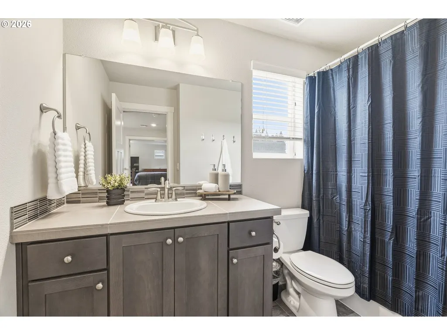
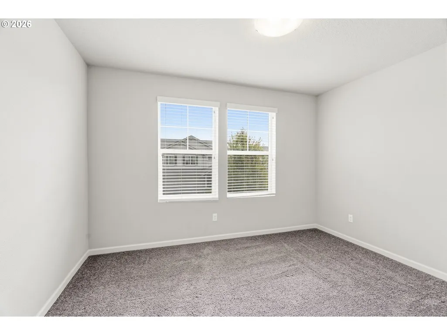
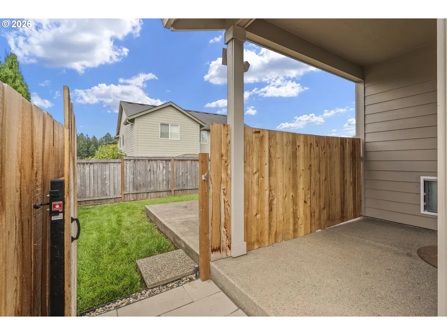
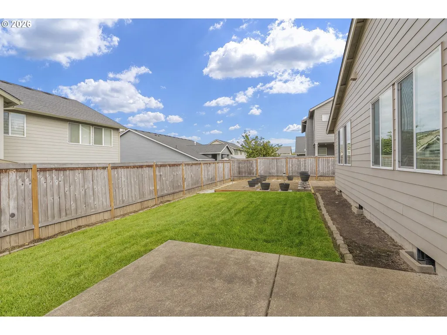
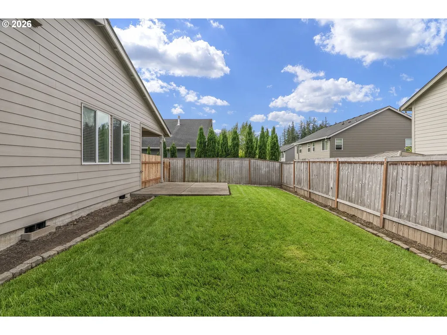
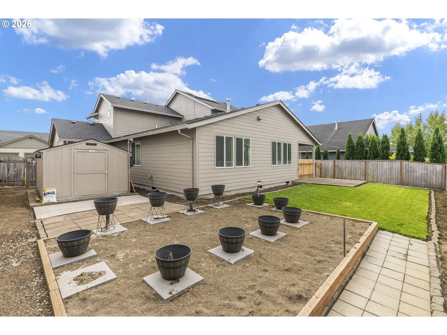
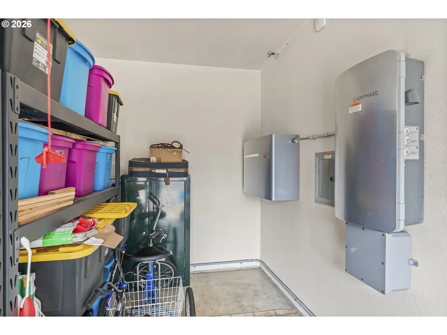
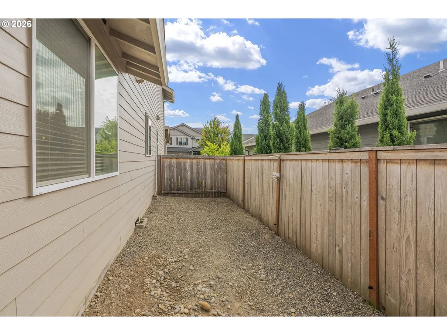
Main-level living, an oversized upstairs bedroom with room to do more, and paid-off solar with battery storage set this Fifth Plain Creek home apart. Add an attached three-car garage and a flat, fenced backyard with space to garden, gather, and play. Built in 2018, this 4-bedroom, 2,585 sq ft Vancouver home puts the primary suite, dedicated office, and laundry on the main floor. The open kitchen, dining, and living areas keep everyday life connected, with granite counters, stainless appliances, a pantry, and a large uninterrupted island with room to prep and gather. A gas fireplace and new living room carpet add comfort, while the dining area opens to a covered patio and backyard. Upstairs, three additional bedrooms and a full bathroom offer space beyond the main living area. The largest bedroom is considerably bigger than the other two, with a walk-in closet and flexibility to serve as a media room, game room, hobby space, or second office. Outside, enjoy a lawn with room to use, a container garden area, a large storage shed, and a separately fenced dog run. The attached three-car garage adds parking and storage options. Paid-off solar panels generate electricity, and battery storage provides backup power capability. Central heating and A/C offer year-round comfort. A nearby wooded trail follows Fifth Plain Creek through the neighborhood (an area locals often call a peaceful “secret park"). Ward Road, 162nd Avenue, and Padden Parkway easily connect you to shopping, dining, and freeways. Visit 7904 NE 181st Ave, Vancouver, WA 98682, to explore the main-floor layout, step into the oversized upstairs bedroom, and see the backyard for yourself.
| Elementary School | Middle School | High School |
|---|---|---|
| Pioneer Elementary School | Frontier Middle School | Union High School |
| Price History | |
|---|---|
| 9/16/2026 | Listed $760,000 |
General Features
| Sewer | PublicSewer |
|---|---|
| Heating | ForcedAir |
| Cooling | CentralAir |
| Roof | Composition |
| Appliances | Dishwasher,Disposal,FreeStandingGasRange,FreeStandingRefrigerator,GasAppliances,Granite,Island,Microwave,Pantry,PlumbedForIceMaker,StainlessSteelAppliance |
| Zoning | R1-10 |
| HOA Fee | 53.0 |
| Garage Spaces | 3.0 |
| Architectural Style | Stories2,Craftsman |
| Year Built | 2018 |
| Stories Count | 2 |
| Property Subtype | SingleFamilyResidence |
| Tax Year | 2025 |
| Parcel Number | 986044907 |
| Accessibility | GarageonMain,MainFloorBedroomBath,UtilityRoomOnMain,WalkinShower |
| Assoc Fee Paid Per | Monthly |
| County | Clark |
| Property Type | Residential |
| HOA | Yes |
| Subdivision Name | 5th Plain Creek |
| Full Baths | 2 |
| Status | Active |
| Directions | E on Padden,continue on Ward,R @ 88th St,R @ 182nd Ave,R @ 78th St,R @ 78th Way,L @ 181st Ave |
| High School | Union |
| City | Vancouver |
| Disclosures | Disclosure |
| MLS Area | _26 |
| Lot Size Square Feet | 6969.0 |
| Listing Terms | Cash,Conventional,FHA,VALoan |
| Elementary School | Pioneer |
| Tax Annual Amount | 7212.8 |
| Middle/Junior High School | Frontier |
| Property Condition | Resale |
| Virtual Tour | https://corey-james-photography.aryeo.com/videos/01a0963c-6ff4-7352-8720-23935771b108 |
| Standard Status | Active |
| Accessory Dwelling Unit Y/N | No |
| Legal Description | 5TH PLAIN CREEK PH 2 & 3 LOT 42 311938 FOR ASSESSOR USE ONLY 5TH |
| SeniorCommunityYn | False |
| ADU | False |
Interior Features
| Interior Amenities | GarageDoorOpener,Granite,HighCeilings,HighSpeedInternet,HookupAvailable,LaminateFlooring,Laundry,LuxuryVinylPlank,TileFloor,VaultedCeiling,WalltoWallCarpet |
|---|---|
| Basement | CrawlSpace |
| Total Fireplaces | 1 |
| Fireplace Features | Gas |
| Hot Water | Gas |
| Window Features | VinylFrames |
| Total Bathrooms | 2.1 |
| FuelDescription | Gas |
| Total Bedrooms | 4 |
| Total Baths | 3 |
| 1/2 Baths | 1 |
Exterior Features
| Exterior Amenities | CoveredPatio,DogRun,Fenced,Outbuilding,Porch,PublicRoad,Sprinkler,ToolShed,Yard |
|---|---|
| Parking Features | ParkingPad |
| Lot Features | Level,PublicRoad |
| Water Source | PublicWater |
| Total Parking | 3.0 |
| Garage Type | Attached |
| Exterior Description | CementSiding,CulturedStone |
| Foundation Details | ConcretePerimeter |
| Building Area Total | 2585.0 |
| Lot Size Acres | 0.16 |
| Road Surface Type | Paved |
Amenities
- Foreclosure
- Views
- Short Sale
- New Construction
- Adult 55+
- Lease To Own
- No HOA Fees
- Furnished
- Primary On Main
- Air Conditioning
- Seller Finance
- Green
- Fixer Upper
- Horse
- Golf
- Fireplace
- Deck
- Garage
- Basement
- Pool
Property vs Single Family Average in 98682
Price
Taxes
Year Built
Visits
 All information provided is deemed reliable but is not guaranteed and should be independently verified. IDX information is provided exclusively for consumers' personal, non-commercial use, that it may not be used for any purpose other than to identify prospective properties consumers may be interested in purchasing, and that the data is deemed reliable but is not guaranteed accurate by RMLSTM.
The content relating to real estate for sale on this web site comes in part from the IDX program of the RMLSTM of Portland, Oregon. Real estate listings held by brokerage firms other than REMAX Equity Group are marked with the RMLSTM logo, and detailed information about these properties includes the names of the listing brokers. Listing content is copyright © 2026 RMLSTM, Portland, Oregon.
This content last updated on September 21, 2026 5:48 PM UTC at 4 AM. Some properties which appear for sale on this web site may subsequently have sold or may no longer be available.
All information provided is deemed reliable but is not guaranteed and should be independently verified. IDX information is provided exclusively for consumers' personal, non-commercial use, that it may not be used for any purpose other than to identify prospective properties consumers may be interested in purchasing, and that the data is deemed reliable but is not guaranteed accurate by RMLSTM.
The content relating to real estate for sale on this web site comes in part from the IDX program of the RMLSTM of Portland, Oregon. Real estate listings held by brokerage firms other than REMAX Equity Group are marked with the RMLSTM logo, and detailed information about these properties includes the names of the listing brokers. Listing content is copyright © 2026 RMLSTM, Portland, Oregon.
This content last updated on September 21, 2026 5:48 PM UTC at 4 AM. Some properties which appear for sale on this web site may subsequently have sold or may no longer be available.
