











Address
31860 Sw Peach Cove Rd, West Linn, OR
Price
$ 1,345,000
Property Attributes
- MLS#334942907
- TypeSingle Family
- Listing Status Active
- CountyCLACKAMAS
- CityWest Linn
- Area147
- NeighborhoodPeach Cove
- Zip97068
- StyleStories1,Ranch
- Year Built1985
- Taxes$ 9495
- Price$ 1,345,000
- Bedrooms3
- Full Bathrooms3
- Half Bathrooms1
- Sqr Footage3394
- Lot Size1 Acres
Data Source:
Regional Multiple Listing Service (RMLSOR)
Property Description
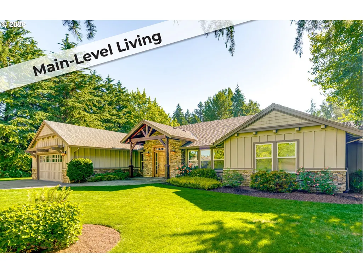
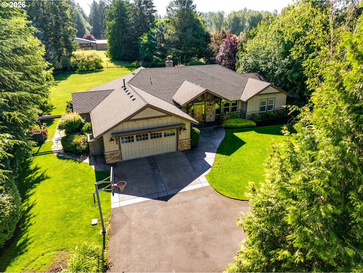
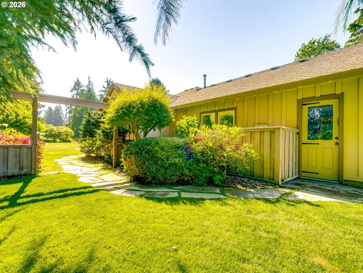
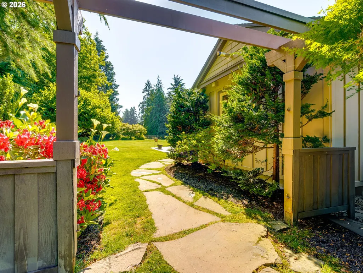
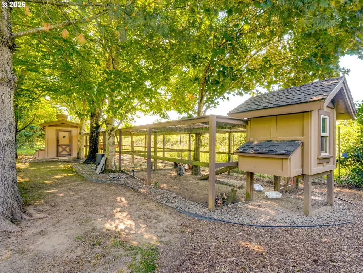
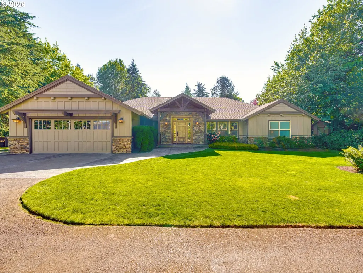
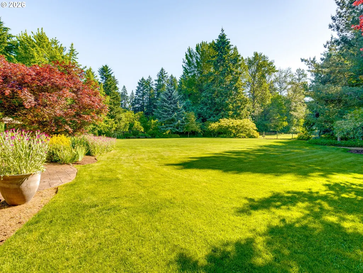
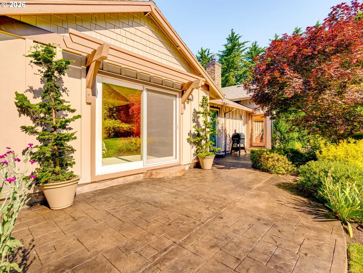
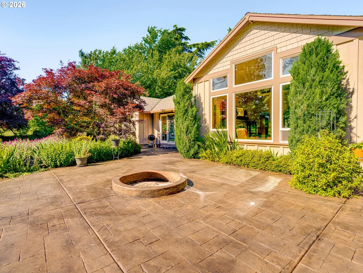
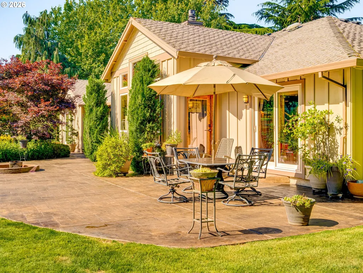
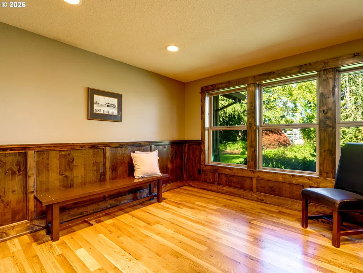
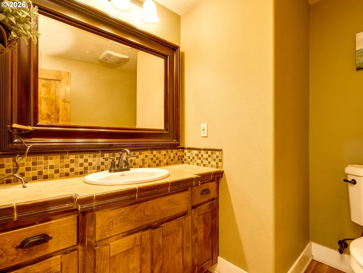
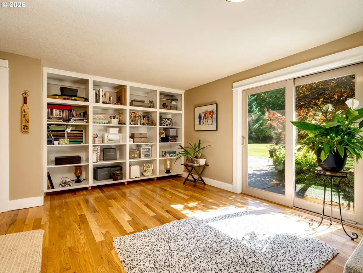
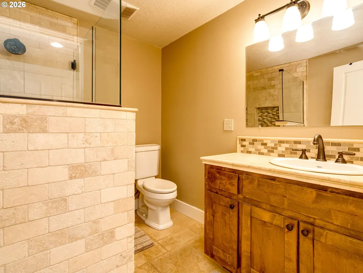
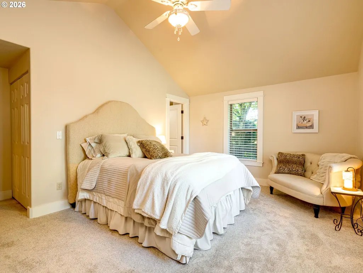
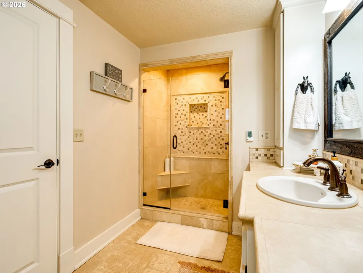
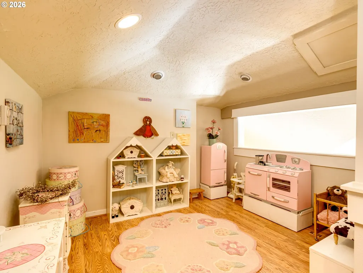
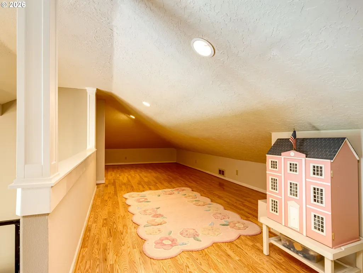
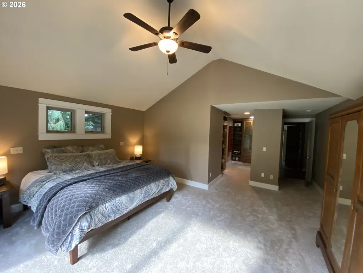
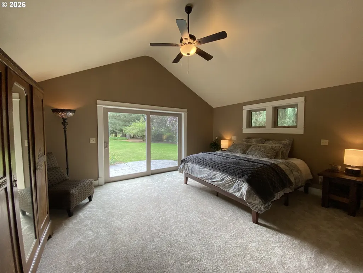
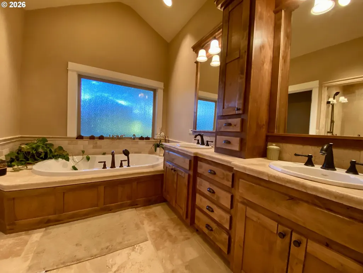
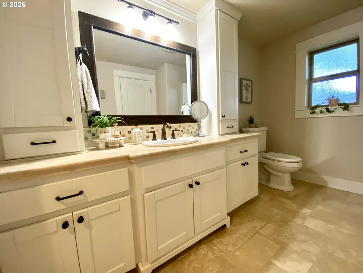
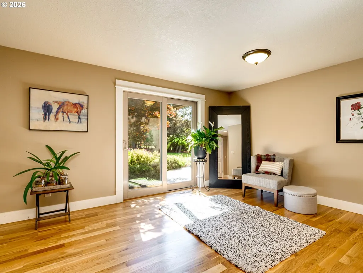
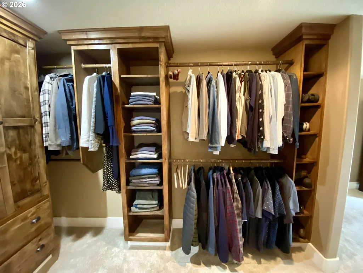
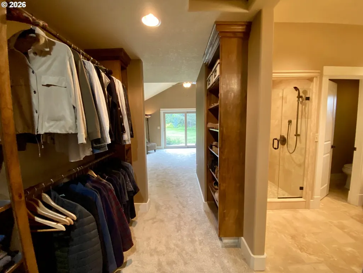
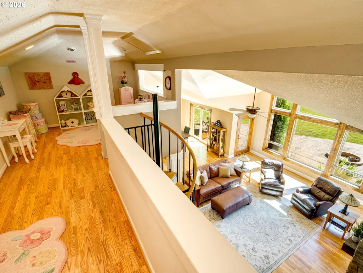
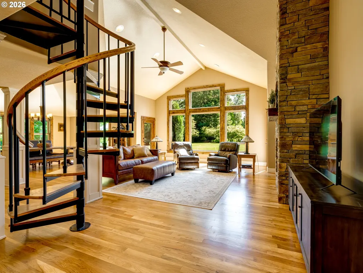
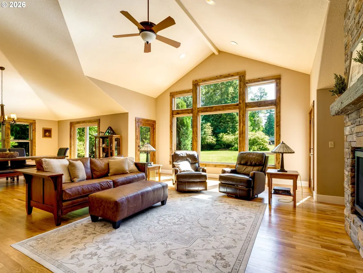
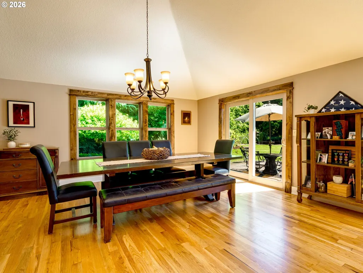
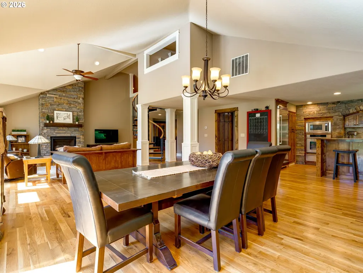
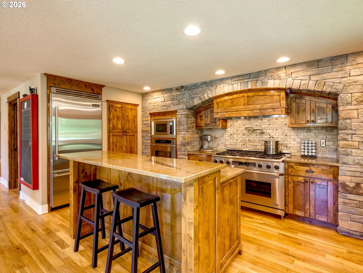
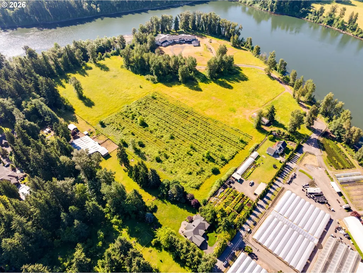
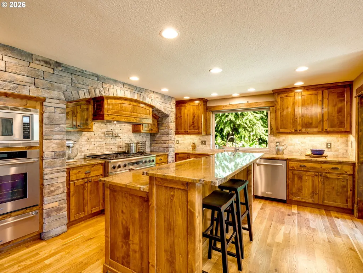
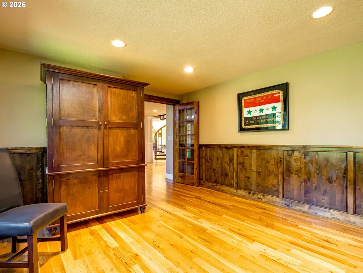
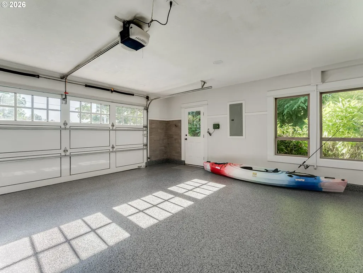
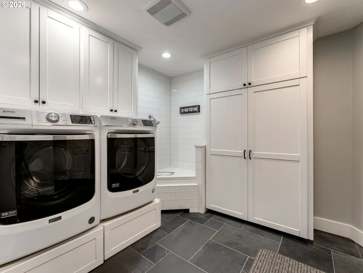
Experience country living at its finest with this open-concept main-level living home featuring a bonus loft. Located on a quiet dead-end road surrounded by pastures, orchards, and nursery land, the property is just a short walk to the Willamette River. This quality-built home offers 3 bedrooms, 3.5 baths, plus a den, with vaulted ceilings in the great room, expansive windows, and a beautiful fireplace as the focal point. Recent updates include new interior and exterior paint, refinished hardwood floors, and new bedroom carpeting. All bedrooms feature full ensuite baths with mud-set showers, electric radiant heated floors and frameless glass doors. The utility room includes heated floors and a built-in dog wash station. White oak floors run throughout the main living areas, complemented by knotty alder doors, cabinetry, and trim. The garage features custom garage doors and a new polyaspartic floor finish. A large upstairs storage loft offers approximately 200 sq ft of usable space. Sitting on a flat, level, fully landscaped one-acre lot, the property includes raised garden beds, a full sprinkler system, and a huge rear lawn ideal for entertaining. Extensive stamped concrete hardscaping in both the front and back yards includes a fire pit area. Additional features include a tool shed, basketball hoop, and a large chicken coop with chicken houses at both ends—perfect for farm-fresh eggs. The exterior showcases real wood board-and-batten siding, extensive stonework, and a durable presidential composition roof. Gourmet kitchen has high-end Viking and Dacor appliance with three ovens and a warming drawer for those holiday gatherings! The kitchen also has lots of counter space for food preparation and a built-in kitchen pantry with pull-out drawers for easy storage. Conveniently located: 10 minutes to the Willamette area of West Linn, 15 minutes to Wilsonville, and 5 minutes to the Hebb Park boat ramp. Flat, level neighborhood ideal for walking and everyday livability.
| Elementary School | Middle School | High School |
|---|---|---|
| Boeckman Creek Elementary School | Meridian Creek Middle School | Wilsonville High School |
| Price History | |
|---|---|
| 7/31/2026 | Listed $1,395,000 |
| 8/21/2026 | 2$1,370,000 |
| 9/22/2026 | 2$1,345,000 |
General Features
| Sewer | StandardSeptic |
|---|---|
| Heating | ForcedAir |
| Cooling | CentralAir |
| Roof | Composition |
| Appliances | BuiltinOven,BuiltinRange,BuiltinRefrigerator,CookIsland,Dishwasher,DoubleOven,GasAppliances,Granite,Island,Microwave,Pantry,PotFiller,StainlessSteelAppliance,Tile |
| Zoning | rrff-5 |
| Garage Spaces | 2.0 |
| Architectural Style | Stories1,Ranch |
| Year Built | 1985 |
| Stories Count | 1 |
| Property Subtype | SingleFamilyResidence |
| Tax Year | 2025 |
| Parcel Number | 01427236 |
| Accessibility | GroundLevel,OneLevel |
| County | Clackamas |
| Property Type | Residential |
| HOA | No |
| Subdivision Name | Peach Cove |
| Full Baths | 3 |
| Status | Active |
| Directions | Pete's Mountain Road to Riverwood to Peach Cove,1/2 Mile on left. |
| High School | Wilsonville |
| City | WestLinn |
| Disclosures | Disclosure |
| MLS Area | _147 |
| Lot Size Square Feet | 43560.0 |
| Listing Terms | Cash,Conventional |
| Elementary School | Boeckman Creek |
| Tax Annual Amount | 9495.82 |
| Middle/Junior High School | Meridian Creek |
| Property Condition | UpdatedRemodeled |
| Standard Status | Active |
| Accessory Dwelling Unit Y/N | No |
| ViewDescription | Territorial,TreesWoods |
| Legal Description | 255 PEACH COVE PT LT 73 |
| SeniorCommunityYn | False |
| ADU | False |
Interior Features
| Interior Amenities | CeilingFan,CentralVacuum,GarageDoorOpener,Granite,HardwoodFloors,HighCeilings,Laundry,TileFloor,VaultedCeiling,WalltoWallCarpet,WasherDryer |
|---|---|
| Basement | CrawlSpace |
| Total Fireplaces | 1 |
| Fireplace Features | Gas |
| Hot Water | Gas |
| Window Features | DoublePaneWindows,VinylFrames |
| Total Bathrooms | 3.1 |
| FuelDescription | Gas |
| Total Bedrooms | 3 |
| Total Baths | 4 |
| 1/2 Baths | 1 |
Exterior Features
| Exterior Amenities | BasketballCourt,Fenced,FirePit,OutdoorFireplace,Patio,Porch,PoultryCoop,RaisedBeds,RVParking,ToolShed,Yard |
|---|---|
| Parking Features | Driveway |
| Lot Features | Cleared,Level,Private,Trees |
| Water Source | Well |
| Total Parking | 2.0 |
| Garage Type | Attached |
| Exterior Description | BoardBattenSiding,Stone |
| Foundation Details | ConcretePerimeter |
| Building Area Total | 3394.0 |
| Lot Size Acres | 1.0 |
| Road Surface Type | Paved |
Amenities
- Foreclosure
- Views
- Short Sale
- New Construction
- Adult 55+
- Lease To Own
- No HOA Fees
- Furnished
- Primary On Main
- Air Conditioning
- Seller Finance
- Green
- Fixer Upper
- Horse
- Golf
- Fireplace
- Deck
- Garage
- Basement
- Pool
Property vs Single Family Average in 97068
Price
Taxes
Year Built
Visits
 All information provided is deemed reliable but is not guaranteed and should be independently verified. IDX information is provided exclusively for consumers' personal, non-commercial use, that it may not be used for any purpose other than to identify prospective properties consumers may be interested in purchasing, and that the data is deemed reliable but is not guaranteed accurate by RMLSTM.
The content relating to real estate for sale on this web site comes in part from the IDX program of the RMLSTM of Portland, Oregon. Real estate listings held by brokerage firms other than REMAX Equity Group are marked with the RMLSTM logo, and detailed information about these properties includes the names of the listing brokers. Listing content is copyright © 2026 RMLSTM, Portland, Oregon.
This content last updated on September 21, 2026 5:48 PM UTC at 4 AM. Some properties which appear for sale on this web site may subsequently have sold or may no longer be available.
All information provided is deemed reliable but is not guaranteed and should be independently verified. IDX information is provided exclusively for consumers' personal, non-commercial use, that it may not be used for any purpose other than to identify prospective properties consumers may be interested in purchasing, and that the data is deemed reliable but is not guaranteed accurate by RMLSTM.
The content relating to real estate for sale on this web site comes in part from the IDX program of the RMLSTM of Portland, Oregon. Real estate listings held by brokerage firms other than REMAX Equity Group are marked with the RMLSTM logo, and detailed information about these properties includes the names of the listing brokers. Listing content is copyright © 2026 RMLSTM, Portland, Oregon.
This content last updated on September 21, 2026 5:48 PM UTC at 4 AM. Some properties which appear for sale on this web site may subsequently have sold or may no longer be available.
