




















Address
15929 Sw Oriole Ct, Sherwood, OR
Price
$ 714,900
Property Attributes
- MLS#267874294
- TypeSingle Family
- Listing Status Active
- CountyWASHINGTON
- CitySherwood
- Area151
- NeighborhoodCRESTWOOD HEIGHTS
- Zip97140
- StyleStories2,DaylightRanch
- Year Built1997
- Taxes$ 7035
- Price$ 714,900
- Bedrooms3
- Full Bathrooms2
- Half Bathrooms1
- Sqr Footage2512
- Lot Size0.21 Acres
Data Source:
Regional Multiple Listing Service (RMLSOR)
Property Description
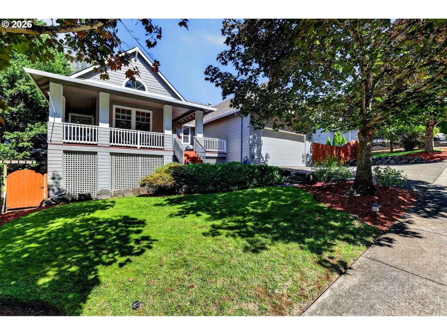
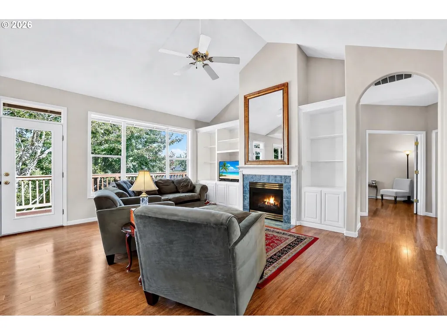
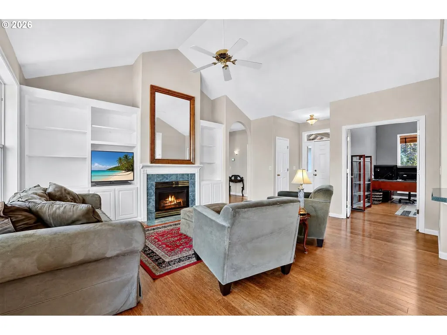
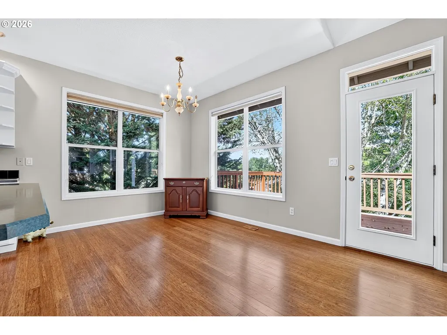
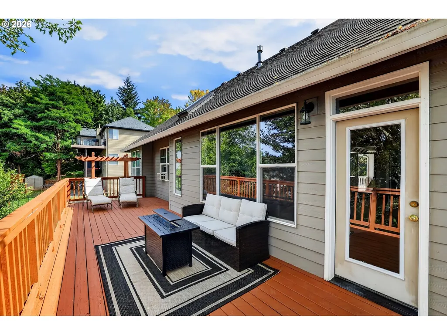
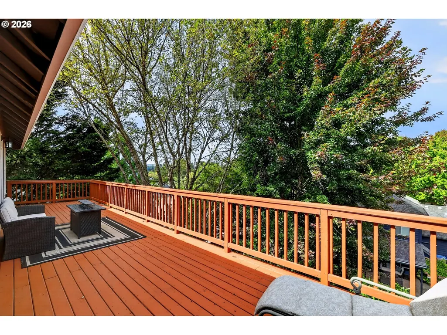
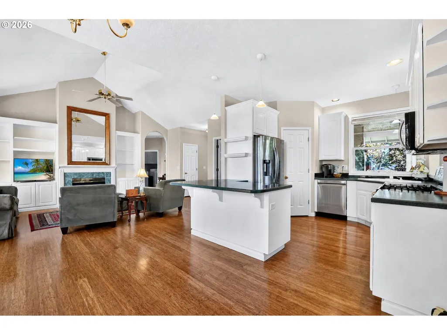
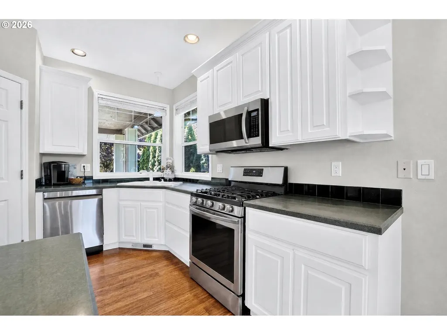
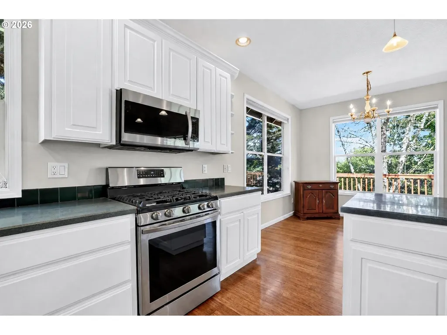
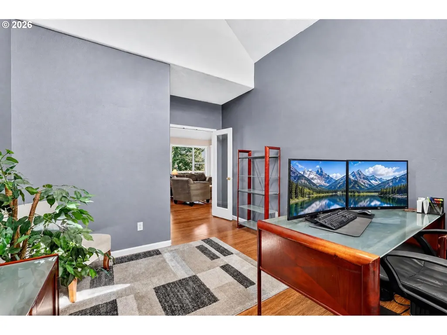
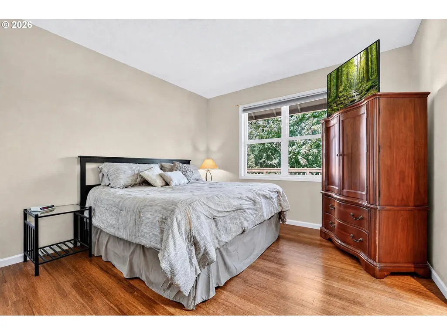
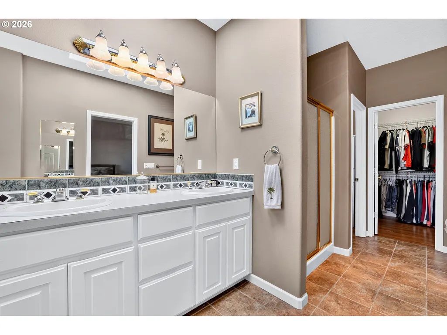
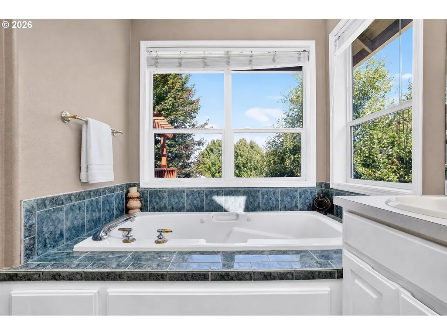
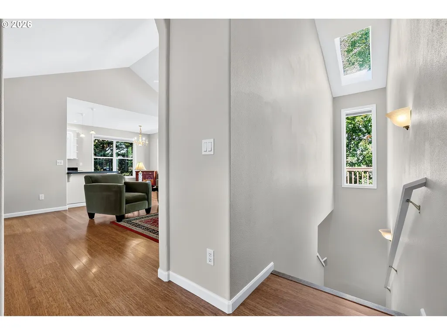
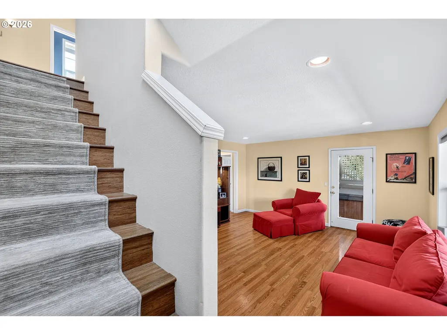
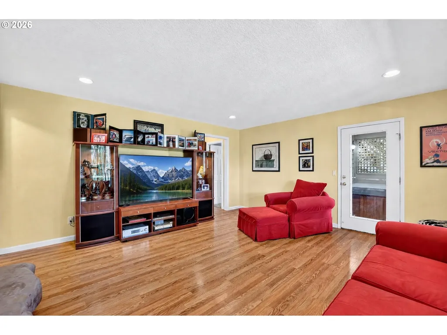
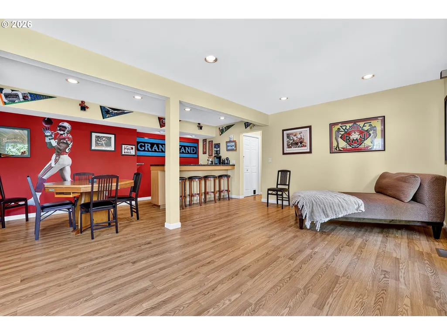
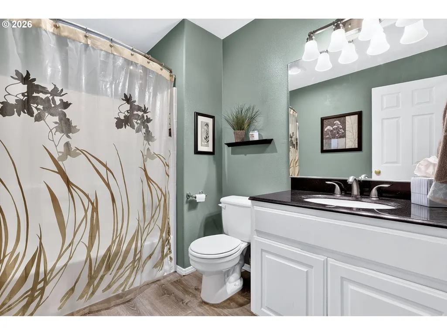
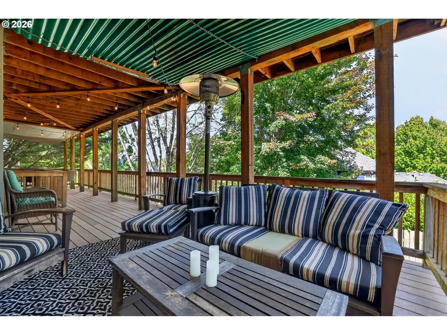
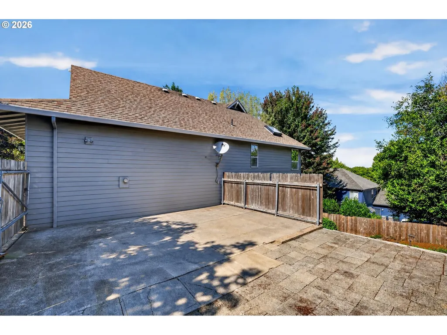
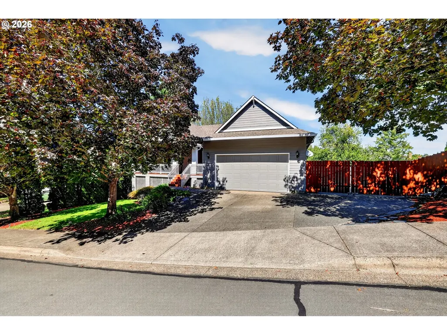
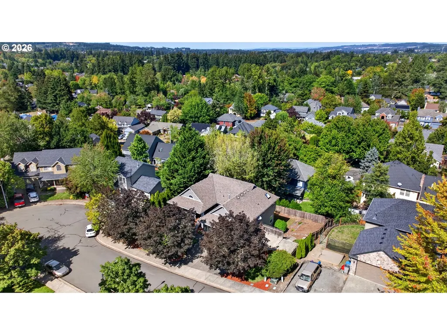
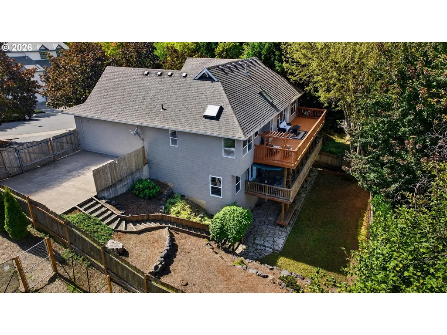
Fall in love with this charming, beautifully maintained family home in the quiet, tree-lined Crestwood Heights neighborhood. Situated on a quiet cul-de-sac and an oversized lot in the heart of Sherwood, this 3-bedroom, 2.5-bath home offers 2,512 SQFT of thoughtfully designed living space. From the moment you arrive, you’ll appreciate the home’s welcoming presence, natural light provided by large windows throughout, mature landscaping, and peaceful setting. The main level features a spacious primary suite with French doors, a jetted soaking tub, walk-in shower, and generous walk-in closet. The bright kitchen includes a corner sink with large windows, offering views of the surrounding greenery. A spacious pantry and stainless-steel appliances add both style and practicality. Flowing seamlessly from the kitchen, the dedicated dining area and living room creates an ideal space for gathering with family and friends all with vaulted ceilings and a cozy gas fireplace. Just off the main living area, a separate office with French doors and a vaulted ceiling offers the perfect setting for working from home, or a quiet reading space. The lower level is ideal for entertaining. A large great room equipped with built-in bar, provides ample space for movie nights, game days, or hosting guests, with direct access to the covered deck and hot tub. Two additional bedrooms and a separate family room offering comfort and privacy. Outside, the fully fenced yard is surrounded by mature trees and shrubs that create a sense of privacy and tranquility. An impressive 1,300 square feet of deck space provides multiple areas for outdoor gatherings and neighborhood views. Additional features include coveted RV & boat parking, providing room for all your recreational vehicles with no HOA. Conveniently located near local parks, schools, shopping, and major commuter routes, this welcoming home offers the perfect balance of neighborhood charm, everyday convenience and a prime Sherwood location.
| Elementary School | Middle School | High School |
|---|---|---|
| Archer Glen Elementary School | Sherwood Middle School | Sherwood High School |
| Price History | |
|---|---|
| 9/15/2026 | Listed $714,900 |
General Features
| Sewer | PublicSewer |
|---|---|
| Heating | ForcedAir |
| Cooling | CentralAir |
| Roof | Composition |
| Appliances | Dishwasher,Disposal,FreeStandingGasRange,FreeStandingRefrigerator,Microwave,Pantry,StainlessSteelAppliance |
| Garage Spaces | 2.0 |
| Architectural Style | Stories2,DaylightRanch |
| Year Built | 1997 |
| Stories Count | 2 |
| Property Subtype | SingleFamilyResidence |
| Tax Year | 2025 |
| Parcel Number | R2057821 |
| County | Washington |
| Property Type | Residential |
| HOA | No |
| Subdivision Name | CRESTWOOD HEIGHTS |
| Full Baths | 2 |
| Status | Active |
| Directions | Ladd Hill Rd to SW Willow Dr to Cascara Terrace to Oriole Ct |
| High School | Sherwood |
| City | Sherwood |
| Disclosures | Disclosure |
| MLS Area | _151 |
| Lot Size Square Feet | 9147.0 |
| Listing Terms | Cash,Conventional,FHA,VALoan |
| Elementary School | Archer Glen |
| Tax Annual Amount | 7035.08 |
| Middle/Junior High School | Sherwood |
| Property Condition | Resale |
| Virtual Tour | https://u54997439.ct.sendgrid.net/ls/click?upn=u001.l1mwuUBglpraVu55mlLpGtgBm4707dgxRV5nMHITZufzZxDpCxRm5PJJfsg2xKyipR8H9HHMRWZHIS0XEm45b-2BCosAV-2BXbh7Dq-2FCeSprt2cvi-2BTCbdiMXMBsKdfuImyNU4JB_L0c6UT |
| Standard Status | Active |
| Accessory Dwelling Unit Y/N | No |
| ViewDescription | TreesWoods |
| Legal Description | CRESTWOOD HEIGHTS NO.3,LOT 121,ACRES 0.21 |
| AttributionContact | 503-862-9601 |
| SeniorCommunityYn | False |
| ADU | False |
Interior Features
| Interior Amenities | BambooFloor,CeilingFan,EngineeredHardwood,GarageDoorOpener,HighCeilings,HighSpeedInternet,JettedTub,Laundry,Skylight,SoundSystem,TileFloor,VaultedCeiling,WalltoWallCarpet |
|---|---|
| Basement | Daylight,Finished |
| Total Fireplaces | 1 |
| Fireplace Features | Gas |
| Hot Water | Gas,Tank |
| Window Features | DoublePaneWindows,VinylFrames |
| Total Bathrooms | 2.1 |
| FuelDescription | Electricity,Gas |
| Total Bedrooms | 3 |
| Total Baths | 3 |
| 1/2 Baths | 1 |
Exterior Features
| Exterior Amenities | CoveredDeck,CoveredPatio,Deck,Fenced,FreeStandingHotTub,RVParking,RVBoatStorage,Yard |
|---|---|
| Parking Features | Driveway,OffStreet |
| Lot Features | Cul_de_sac,GentleSloping,Trees |
| Water Source | PublicWater |
| Total Parking | 2.0 |
| Garage Type | Attached |
| Exterior Description | LapSiding |
| Foundation Details | ConcretePerimeter |
| Building Area Total | 2512.0 |
| Lot Dimensions | 9147 |
| Lot Size Acres | 0.21 |
| Road Surface Type | Concrete,Paved |
Amenities
- Foreclosure
- Views
- Short Sale
- New Construction
- Adult 55+
- Lease To Own
- No HOA Fees
- Furnished
- Primary On Main
- Air Conditioning
- Seller Finance
- Green
- Fixer Upper
- Horse
- Golf
- Fireplace
- Deck
- Garage
- Basement
- Pool
Property vs Single Family Average in 97140
Price
Taxes
Year Built
Visits

