








Address
30186 Heather Oak Dr, Junction City, OR
Price
$ 1,250,000
Property Attributes
- MLS#232349287
- TypeSingle Family
- Listing Status Active
- CountyLANE
- CityJunction City
- Area237
- NeighborhoodJunction City Typical Rural
- Zip97448
- StyleStories1,CustomStyle
- Year Built2020
- Taxes$ 5927
- Price$ 1,250,000
- Bedrooms4
- Full Bathrooms2
- Half Bathrooms1
- Sqr Footage2816
- Lot Size9.25 Acres
Data Source:
Regional Multiple Listing Service (RMLSOR)
Property Description
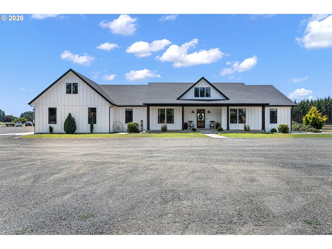
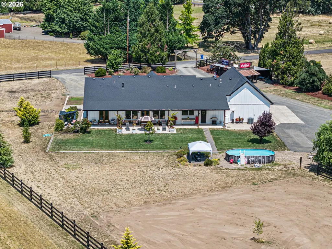
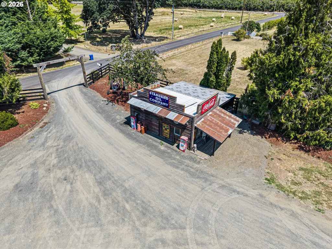
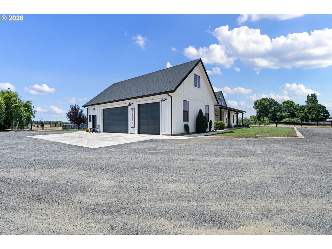
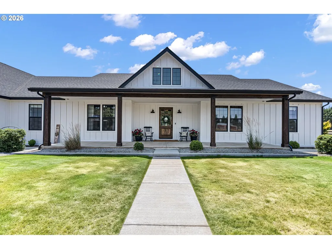
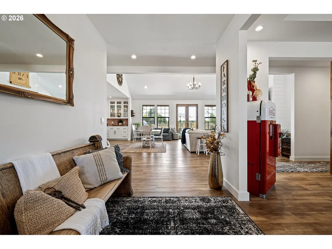
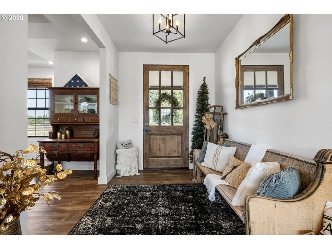
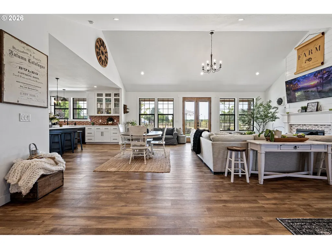
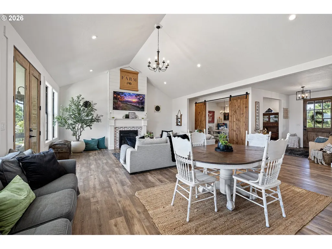
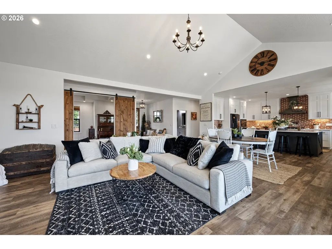
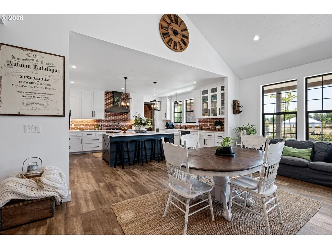
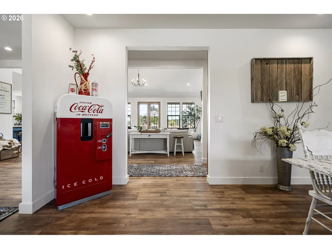
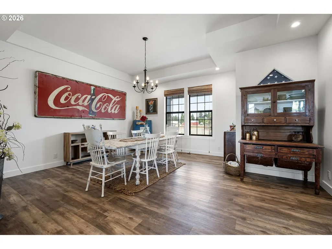
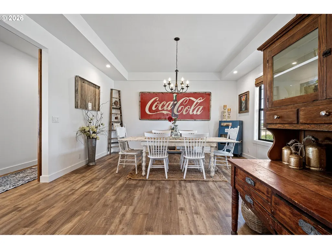
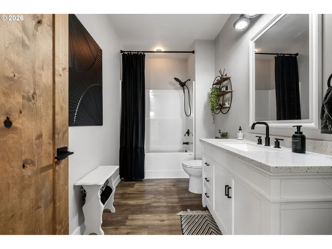
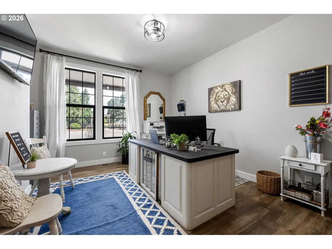
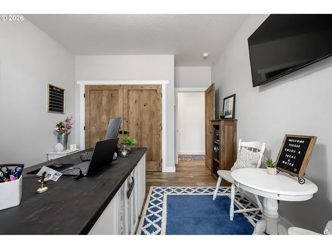
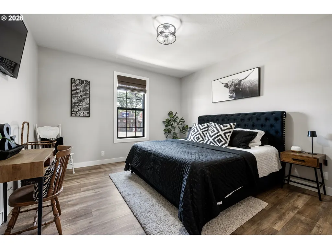
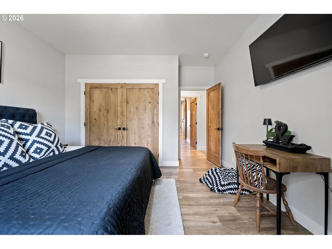
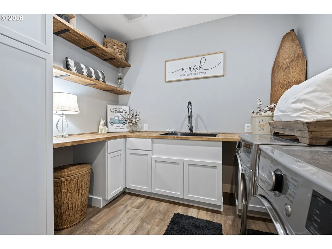
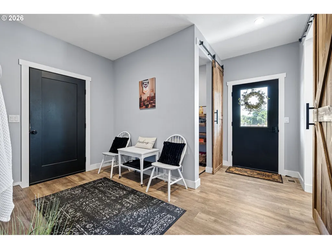
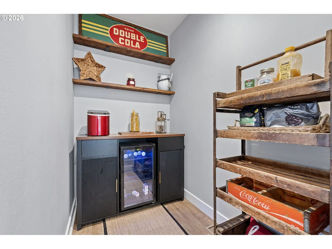
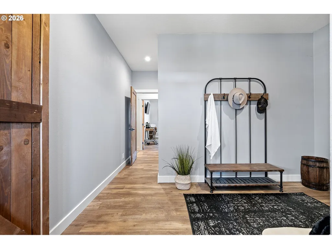
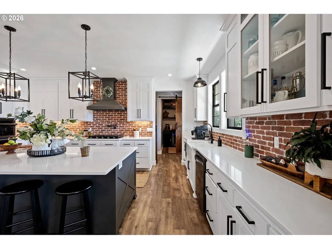
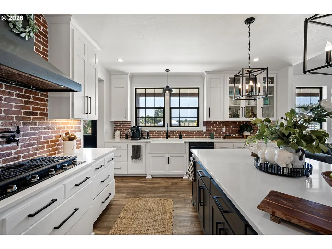
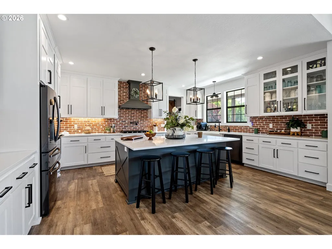
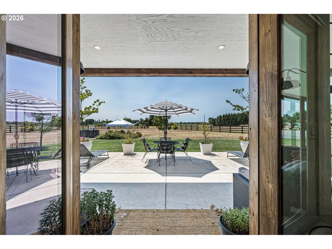
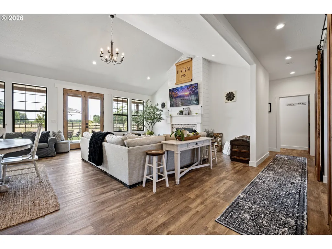
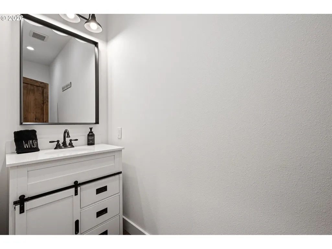
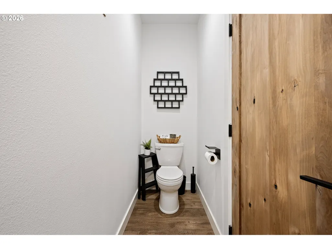
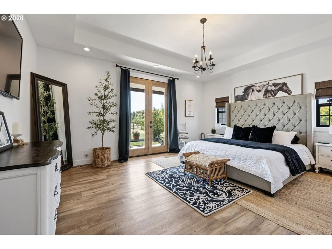
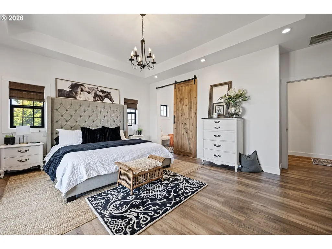
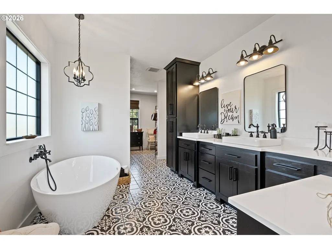
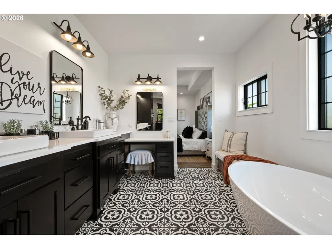
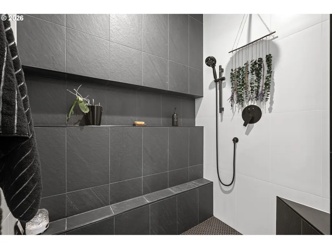
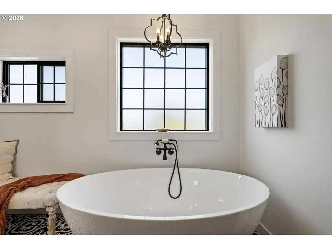
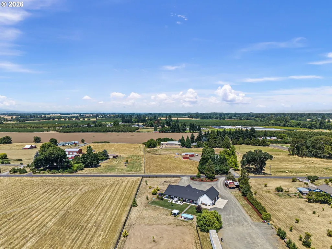
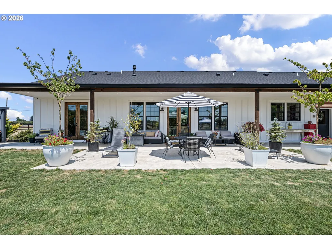
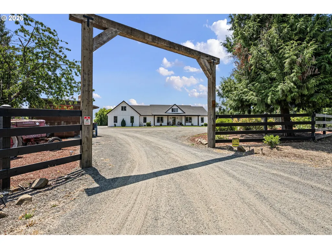
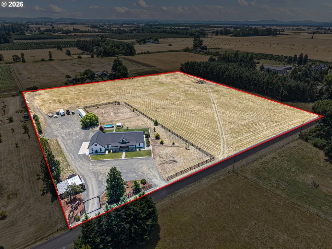
Welcome to your Custom Modern Farmhouse Dream Home, situated moments away from town. This owner-designed, built in 2020, is now available for the first time, a true beauty. Nestled on a sprawling 9.25-acre parcel, this unique abode features 8-foot-tall knotty alder exterior doors & barn doors, 9-foot ceilings throughout with two trayed ceilings, large windows throughout, and a high vaulted living room with an open concept, great for entertaining. Your dream primary suite is complete with patio access, a luxurious fully tiled walk-in curb less shower, double sinks, a large soaking tub, sit-down makeup area, and a walk-in closet. The formal dining room can offer an extra bedroom or living area. Seperate pantry with a wine fridge and floating shelves as well as a laundry room with a deep sink, floating shelves and storage. Boasting two 200 amp services, two wells, one of which is approx 40ft deep with 30+GPM to provide future ample irrigation, a 1500-gallon septic tank (recently pumped), a 150 gallon propane tank powering the on demand hot water, cooktop, and fireplace. Additional features include, 240 amp outlet in your 1144 sqft oversized 3 car garage with exterior entry, pre-chased for electrical for your future hot tub, all appliances stay as well as all ring recording devices. The front and back patios encompass 8ft overhangs. The property also offers a unique well house/storage, she shed or man cave. Positioned near the Shadow Hills Country Club, this property offers flat, usable, organic land – perfect for hobby farming, cattle or horse enthusiasts. Experience peaceful country living enveloped by breathtaking sunsets from your like new, just 6 year old Custom Modern Farmhouse, a beautiful slice of paradise with endless potential! Don't forget to check out the 3-D Walkthrough and Property Video or better yet make an appointment to view this amazing home in person and ask your Agent for a list of Inclusions!
| Elementary School | Middle School | High School |
|---|---|---|
| Laurel Elementary School | Oaklea Middle School | Junction City High School |
| Price History | |
|---|---|
| 7/17/2026 | Listed $1,295,000 |
| 8/28/2026 | 4$1,250,000 |
General Features
| Sewer | StandardSeptic |
|---|---|
| Heating | ForcedAir |
| Cooling | CentralAir |
| Roof | Composition |
| Appliances | BuiltinOven,ConvectionOven,Cooktop,Dishwasher,Disposal,ENERGYSTARQualifiedAppliances,FreeStandingRange,FreeStandingRefrigerator,GasAppliances,Island,Microwave,Pantry,PlumbedForIceMaker,PotFiller,Quar |
| Zoning | R5 |
| Garage Spaces | 3.0 |
| Architectural Style | Stories1,CustomStyle |
| Security Features | SecurityLights |
| Year Built | 2020 |
| Stories Count | 1 |
| Property Subtype | SingleFamilyResidence |
| Tax Year | 2025 |
| Parcel Number | 0052157 |
| Accessibility | AccessibleDoors,AccessibleFullBath,AccessibleHallway,GarageonMain,GroundLevel,MainFloorBedroomBath,OneLevel,UtilityRoomOnMain,WalkinShower |
| County | Lane |
| Property Type | Residential |
| HOA | No |
| Subdivision Name | Junction City Typical Rural |
| Full Baths | 2 |
| Status | Active |
| Directions | River Rd,Left on Heather Oak Dr |
| High School | Junction City |
| City | JunctionCity |
| Disclosures | Disclosure |
| MLS Area | _237 |
| Lot Size Square Feet | 402930.0 |
| Listing Terms | Cash,Conventional,FarmCreditService,FHA,USDALoan,VALoan |
| Elementary School | Laurel |
| Tax Annual Amount | 5927.9 |
| Middle/Junior High School | Oaklea |
| Property Condition | Resale |
| Virtual Tour | https://listings.highview.media/videos/019f6cc1-95fe-73f0-b018-34d9eaf4043e |
| Standard Status | Active |
| Accessory Dwelling Unit Y/N | No |
| ViewDescription | Mountain,TreesWoods |
| Legal Description | TO BE PROVIDED BY TITLE & ESCROW |
| SeniorCommunityYn | False |
| ADU | False |
Interior Features
| Interior Amenities | GarageDoorOpener,HighCeilings,HighSpeedInternet,Laundry,LuxuryVinylPlank,Quartz,SoakingTub,TileFloor,VaultedCeiling,WasherDryer,WaterSoftener |
|---|---|
| Basement | CrawlSpace,ExteriorEntry |
| Total Fireplaces | 1 |
| Fireplace Features | Propane |
| Hot Water | Propane,Tankless |
| Window Features | DoublePaneWindows,VinylFrames |
| Total Bathrooms | 2.1 |
| FuelDescription | Electricity,Propane |
| Total Bedrooms | 4 |
| Total Baths | 3 |
| 1/2 Baths | 1 |
Exterior Features
| Exterior Amenities | AboveGroundPool,CoveredPatio,Fenced,FirePit,Gazebo,Outbuilding,Patio,Porch,PublicRoad,RVParking,SecurityLights,Yard |
|---|---|
| Parking Features | Driveway,RVAccessParking |
| Lot Features | Level,Pasture,PublicRoad,Trees |
| Water Source | Well |
| Total Parking | 3.0 |
| Garage Type | Attached,Oversized |
| Exterior Description | BoardBattenSiding |
| Foundation Details | ConcretePerimeter |
| Building Area Total | 2816.0 |
| Lot Size Acres | 9.25 |
| Road Surface Type | Gravel,Paved |
Amenities
- Foreclosure
- Views
- Short Sale
- New Construction
- Adult 55+
- Lease To Own
- No HOA Fees
- Furnished
- Primary On Main
- Air Conditioning
- Seller Finance
- Green
- Fixer Upper
- Horse
- Golf
- Fireplace
- Deck
- Garage
- Basement
- Pool
Property vs Single Family Average in 97448
Price
Taxes
Year Built
Visits
 All information provided is deemed reliable but is not guaranteed and should be independently verified. IDX information is provided exclusively for consumers' personal, non-commercial use, that it may not be used for any purpose other than to identify prospective properties consumers may be interested in purchasing, and that the data is deemed reliable but is not guaranteed accurate by RMLSTM.
The content relating to real estate for sale on this web site comes in part from the IDX program of the RMLSTM of Portland, Oregon. Real estate listings held by brokerage firms other than REMAX Equity Group are marked with the RMLSTM logo, and detailed information about these properties includes the names of the listing brokers. Listing content is copyright © 2026 RMLSTM, Portland, Oregon.
This content last updated on September 21, 2026 5:48 PM UTC at 4 AM. Some properties which appear for sale on this web site may subsequently have sold or may no longer be available.
All information provided is deemed reliable but is not guaranteed and should be independently verified. IDX information is provided exclusively for consumers' personal, non-commercial use, that it may not be used for any purpose other than to identify prospective properties consumers may be interested in purchasing, and that the data is deemed reliable but is not guaranteed accurate by RMLSTM.
The content relating to real estate for sale on this web site comes in part from the IDX program of the RMLSTM of Portland, Oregon. Real estate listings held by brokerage firms other than REMAX Equity Group are marked with the RMLSTM logo, and detailed information about these properties includes the names of the listing brokers. Listing content is copyright © 2026 RMLSTM, Portland, Oregon.
This content last updated on September 21, 2026 5:48 PM UTC at 4 AM. Some properties which appear for sale on this web site may subsequently have sold or may no longer be available.
