



Address
1172 Se Hawthorne Dr, Roseburg, OR
Price
$ 499,900
Property Attributes
- MLS#167456718
- TypeSingle Family
- Listing Status Active
- CountyDOUGLAS
- CityRoseburg
- Area253
- NeighborhoodHawthorne Terrace
- Zip97470
- StyleStories2,MidCenturyModern
- Year Built1969
- Taxes$ 5184
- Price$ 499,900
- Bedrooms3
- Full Bathrooms2
- Half Bathrooms0
- Sqr Footage2699
- Lot Size0.55 Acres
Data Source:
Regional Multiple Listing Service (RMLSOR)
Property Description
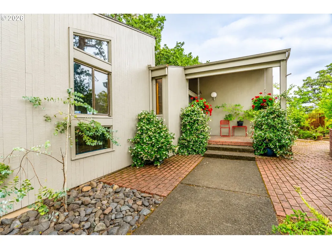
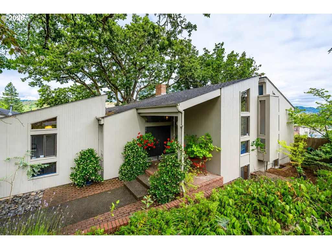
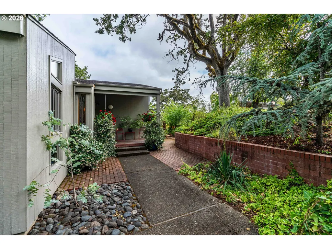
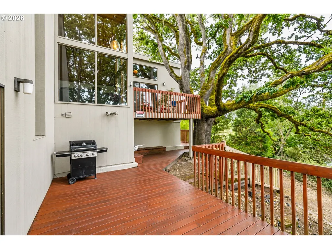
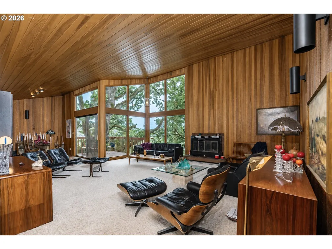
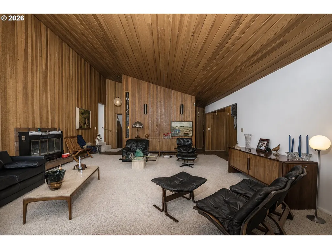
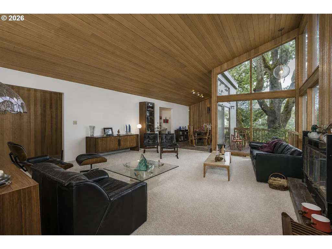
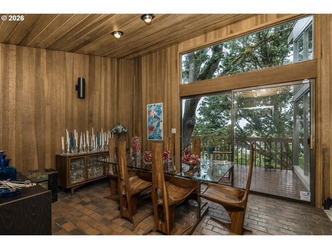
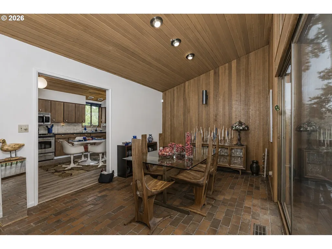
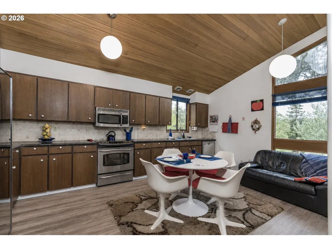
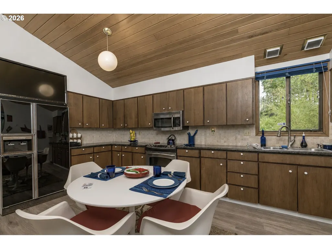
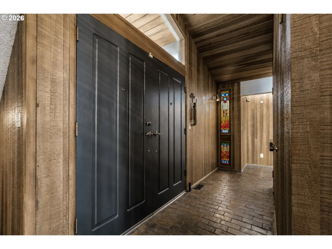
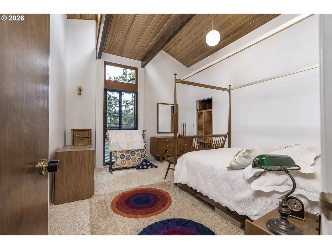
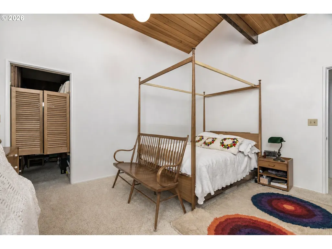
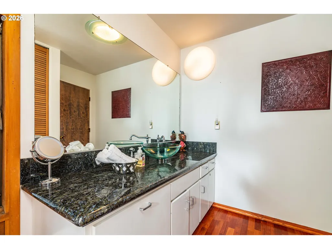
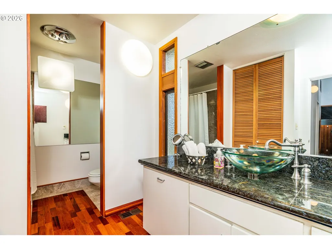
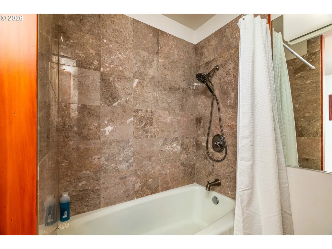
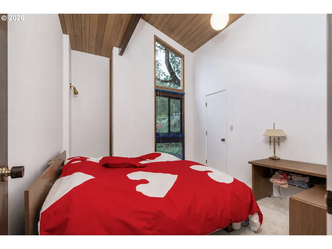
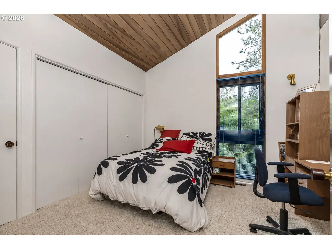
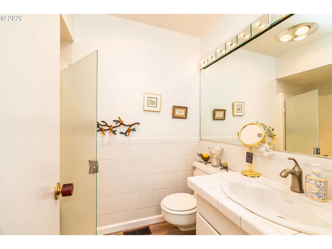
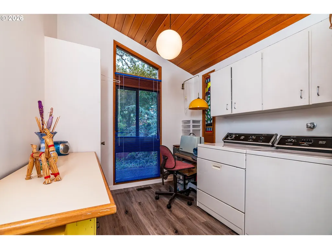
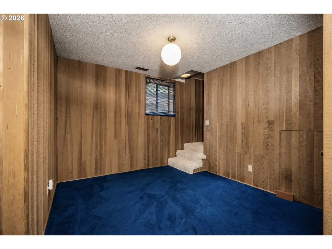
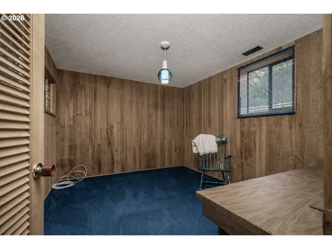
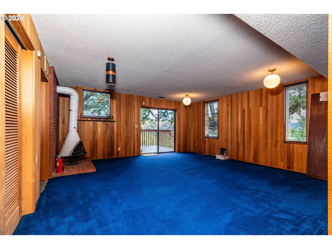
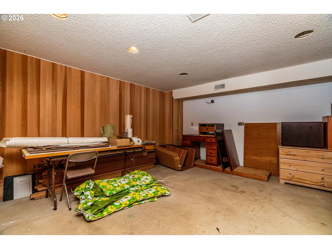
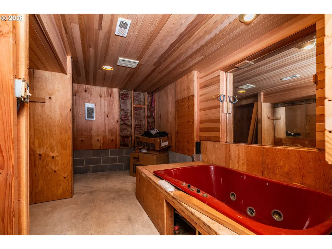
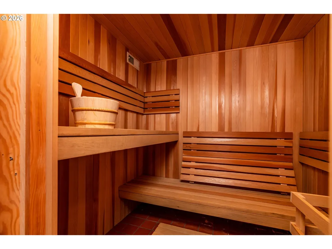
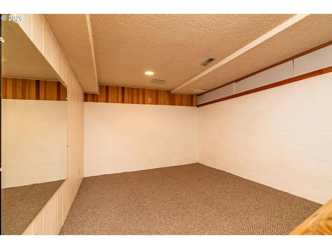
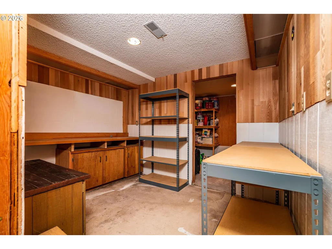
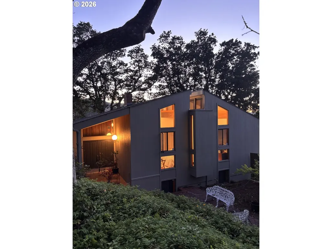
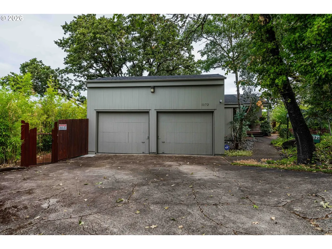
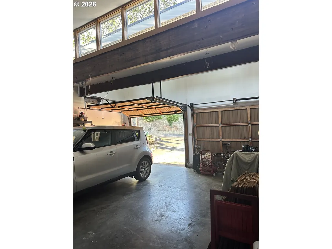
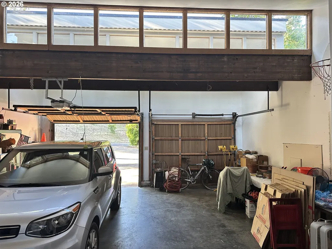
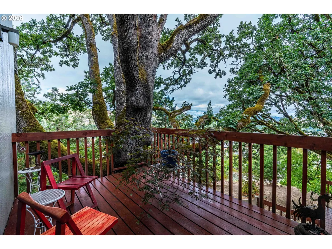
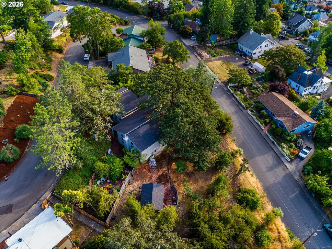
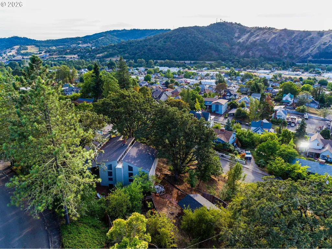
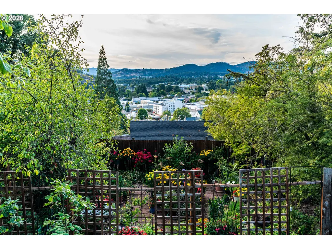
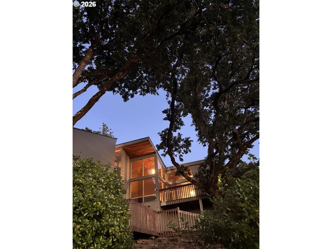
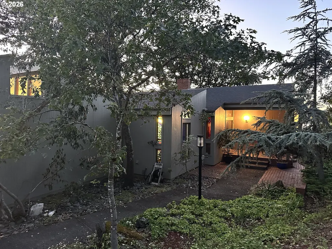
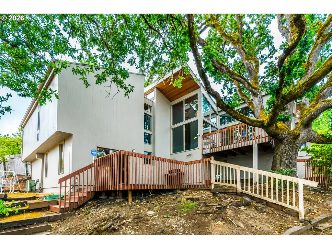
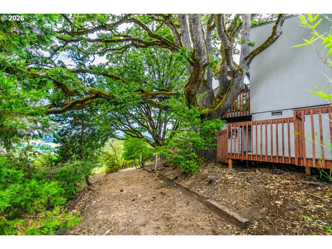
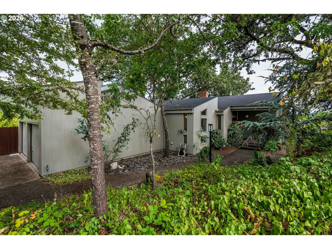
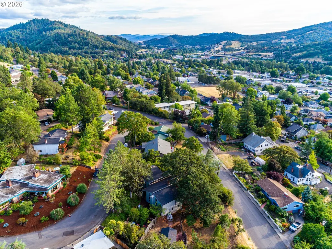
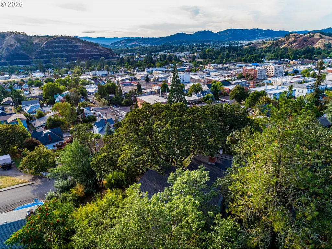
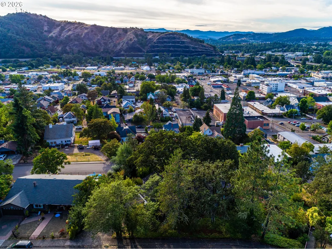
Take in sweeping views and enjoy the privacy of an oversized 0.54-acre lot in Roseburg’s desirable Hawthorne Terrace. Perched above downtown, this distinctive mid-century modern home captures views of city lights, Mt. Nebo, the valley, and surrounding foothills. Lovingly maintained by its original owner, this home offers a combination of character, space, and setting that is difficult to find. Vaulted tongue-and-groove ceilings and expansive floor-to-ceiling windows bring the outdoors in and showcase the views from the main living areas. The spacious living room features a fireplace and flows into the dining area with unique brick flooring. The updated kitchen offers granite countertops, tile backsplash, and ample cabinetry. Three spacious bedrooms are located on the main level, including a primary suite with walk-in closet, along with an updated full bathroom and convenient laundry room.The walkout lower level adds even more usable space with a comfortable family room and second fireplace, bonus room for an office, hobby room, or additional living space, plus unfinished areas ready for future use. Step outside to mature trees, established landscaping, multiple decks and patios, and plenty of room to enjoy the setting or entertain. An attached two-car garage, RV parking, and detached storage shed provide additional convenience. If you’re looking for a home with views, a generous lot, established landscaping, flexible living space, and unmistakable mid-century character, this is one you’ll want to see.
| Elementary School | Middle School | High School |
|---|---|---|
| Eastwood Elementary School | Fremont Middle School | Roseburg High School |
| Price History | |
|---|---|
| 6/17/2026 | Listed $514,900 |
| 7/11/2026 | 3$499,900 |
General Features
| Sewer | PublicSewer |
|---|---|
| Heating | ForcedAir |
| Cooling | CentralAir |
| Roof | Composition |
| Appliances | Dishwasher,FreeStandingRange,Granite,PlumbedForIceMaker,SolidSurfaceCountertop,StainlessSteelAppliance |
| Zoning | MR 14 |
| Garage Spaces | 2.0 |
| Architectural Style | Stories2,MidCenturyModern |
| Security Features | SecuritySystemOwned |
| Year Built | 1969 |
| Stories Count | 2 |
| Property Subtype | SingleFamilyResidence |
| Tax Year | 2025 |
| Warranty | HomeWarranty |
| Parcel Number | R13365 |
| Accessibility | GarageonMain,MinimalSteps,UtilityRoomOnMain,WalkinShower |
| County | Douglas |
| Property Type | Residential |
| HOA | No |
| Subdivision Name | Hawthorne Terrace |
| Full Baths | 2 |
| Status | Active |
| Directions | South on SE Stephens St,Left on Lane,Right on Kane St,Left on Hawthorne |
| High School | Roseburg |
| City | Roseburg |
| Disclosures | Disclosure |
| MLS Area | _253 |
| Lot Size Square Feet | 23958.0 |
| Listing Terms | Cash,Conventional,FHA,VALoan |
| Elementary School | Eastwood |
| Tax Annual Amount | 5184.35 |
| Middle/Junior High School | Fremont |
| Property Condition | Resale |
| Virtual Tour | https://my.matterport.com/show/?m=QoKKQHrQJwP&brand=0 |
| Standard Status | Active |
| Accessory Dwelling Unit Y/N | No |
| ViewDescription | City,Mountain,Valley |
| Legal Description | HAWTHORNE TERRACE,BLOCK A,LOT 9,11 & 12 LESS RD,ACRES 0.55 |
| AttributionContact | 541-236-2615 |
| SeniorCommunityYn | False |
| ADU | False |
Interior Features
| Interior Amenities | GarageDoorOpener,Granite,HighCeilings,HighSpeedInternet,LaminateFlooring,Laundry,Skylight,VaultedCeiling,WalltoWallCarpet,WasherDryer,WoodFloors |
|---|---|
| Basement | Daylight,PartiallyFinished |
| Total Fireplaces | 1 |
| Fireplace Features | WoodBurning |
| Hot Water | Gas,Tank |
| Window Features | AluminumFrames,DoublePaneWindows |
| Total Bathrooms | 2.0 |
| FuelDescription | Gas |
| Total Bedrooms | 3 |
| Total Baths | 2 |
Exterior Features
| Exterior Amenities | Deck,Patio,PublicRoad,SecurityLights,ToolShed,Yard |
|---|---|
| Parking Features | Driveway,OnStreet |
| Lot Features | GentleSloping,Level,Private,Trees |
| Water Source | PublicWater |
| Total Parking | 2.0 |
| Garage Type | Attached,Oversized |
| Exterior Description | Cedar |
| Foundation Details | Slab |
| Building Area Total | 2699.0 |
| Lot Size Acres | 0.55 |
| Road Surface Type | Paved |
Amenities
- Foreclosure
- Views
- Short Sale
- New Construction
- Adult 55+
- Lease To Own
- No HOA Fees
- Furnished
- Primary On Main
- Air Conditioning
- Seller Finance
- Green
- Fixer Upper
- Horse
- Golf
- Fireplace
- Deck
- Garage
- Basement
- Pool
Property vs Single Family Average in 97470
Price
Taxes
Year Built
Visits
 All information provided is deemed reliable but is not guaranteed and should be independently verified. IDX information is provided exclusively for consumers' personal, non-commercial use, that it may not be used for any purpose other than to identify prospective properties consumers may be interested in purchasing, and that the data is deemed reliable but is not guaranteed accurate by RMLSTM.
The content relating to real estate for sale on this web site comes in part from the IDX program of the RMLSTM of Portland, Oregon. Real estate listings held by brokerage firms other than REMAX Equity Group are marked with the RMLSTM logo, and detailed information about these properties includes the names of the listing brokers. Listing content is copyright © 2026 RMLSTM, Portland, Oregon.
This content last updated on September 22, 2026 8:55 PM UTC at 4 AM. Some properties which appear for sale on this web site may subsequently have sold or may no longer be available.
All information provided is deemed reliable but is not guaranteed and should be independently verified. IDX information is provided exclusively for consumers' personal, non-commercial use, that it may not be used for any purpose other than to identify prospective properties consumers may be interested in purchasing, and that the data is deemed reliable but is not guaranteed accurate by RMLSTM.
The content relating to real estate for sale on this web site comes in part from the IDX program of the RMLSTM of Portland, Oregon. Real estate listings held by brokerage firms other than REMAX Equity Group are marked with the RMLSTM logo, and detailed information about these properties includes the names of the listing brokers. Listing content is copyright © 2026 RMLSTM, Portland, Oregon.
This content last updated on September 22, 2026 8:55 PM UTC at 4 AM. Some properties which appear for sale on this web site may subsequently have sold or may no longer be available.
