
Just Listed












Address
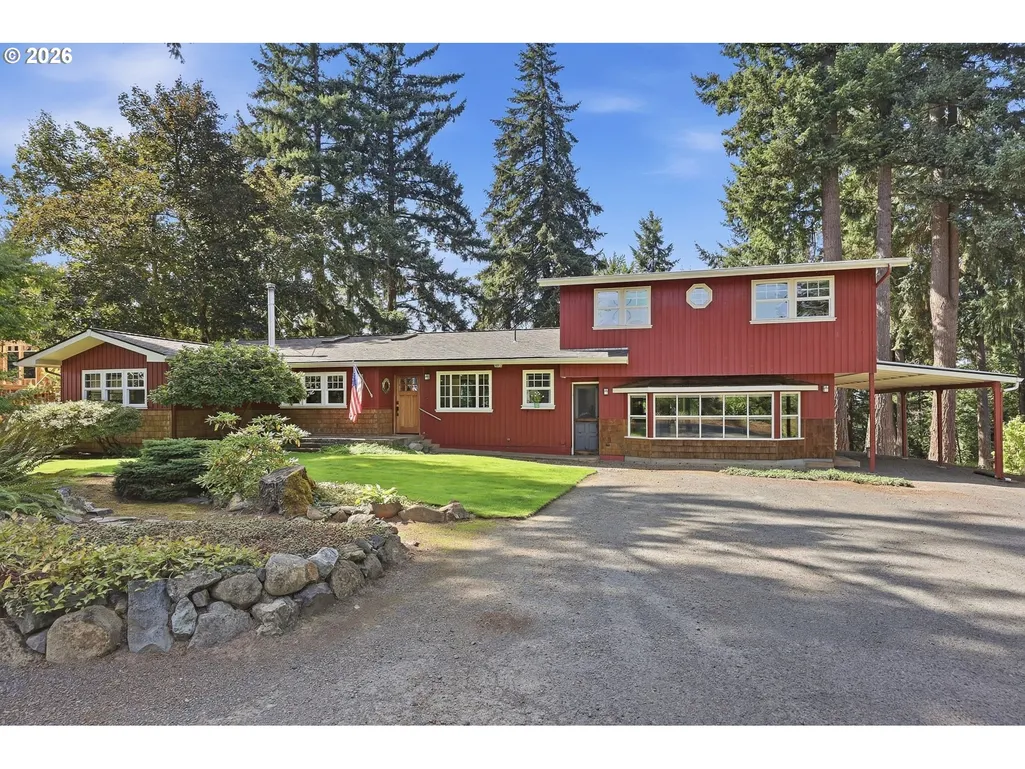
85338 Nestle Way, Pleasant Hill, OR
Price
$ 895,000
Property Attributes
- MLS#110565088
- TypeSingle Family
- Listing Status Active
- CountyLANE
- CityPleasant Hill
- Area234
- Zip97455
- StyleStories2
- Year Built1958
- Taxes$ 3816
- Price$ 895,000
- Bedrooms5
- Full Bathrooms3
- Half Bathrooms1
- Sqr Footage3224
- Lot Size0.8 Acres
Data Source:
Regional Multiple Listing Service (RMLSOR)
Property Description
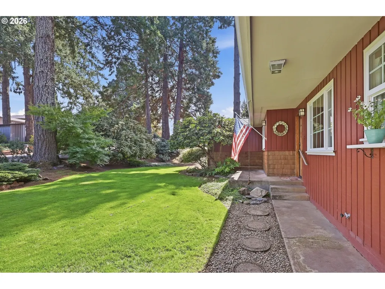
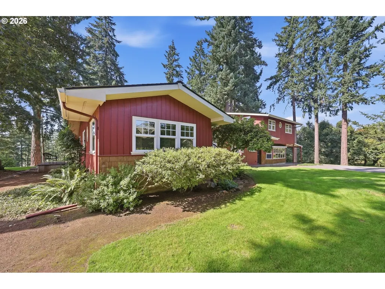
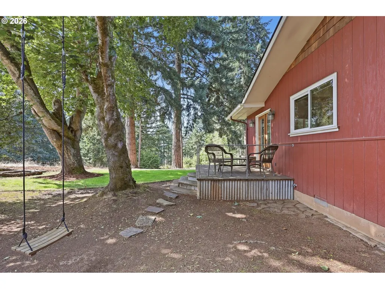
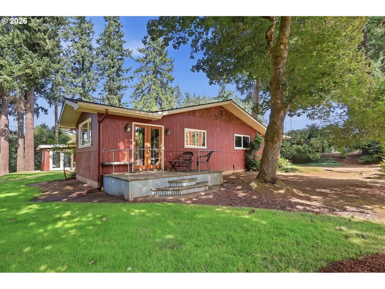
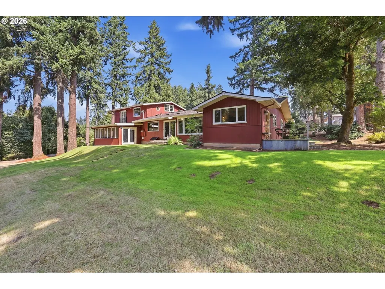
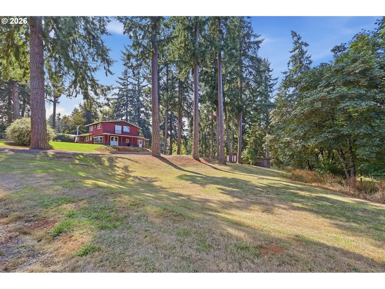
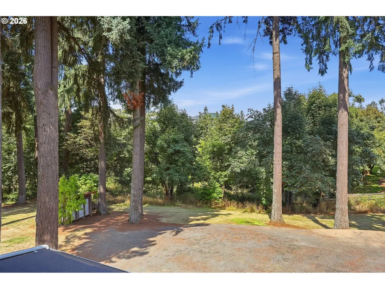
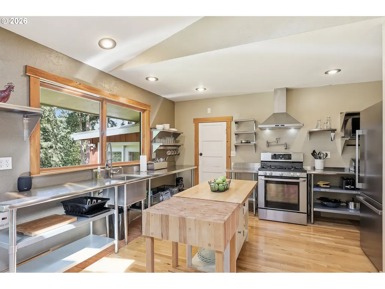
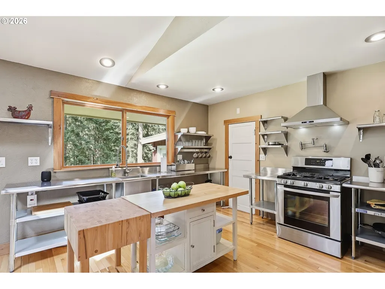
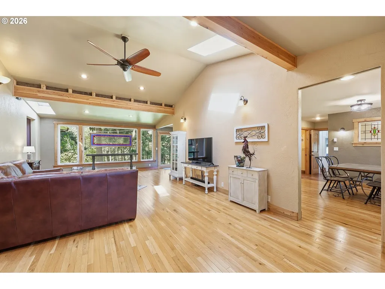
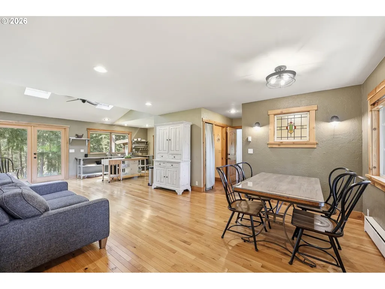
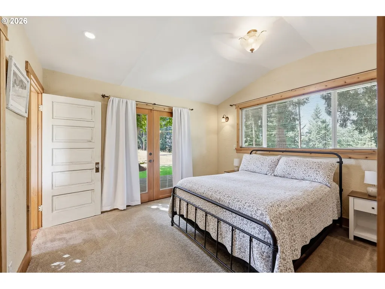
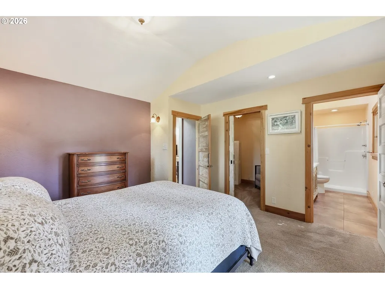
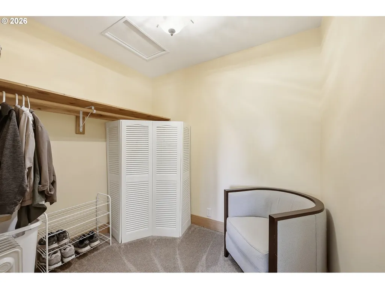
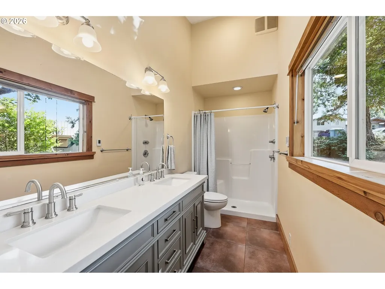
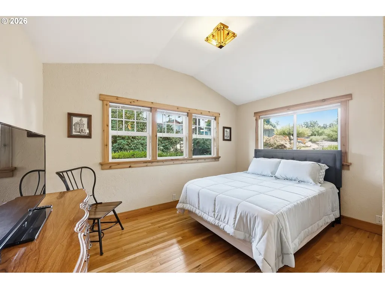
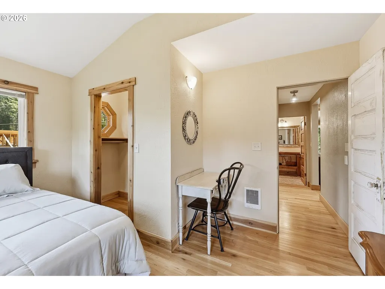
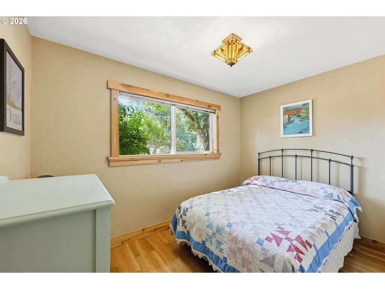
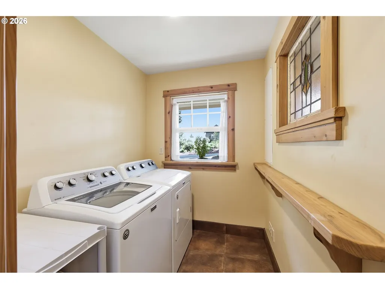
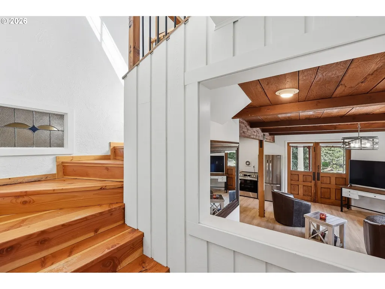
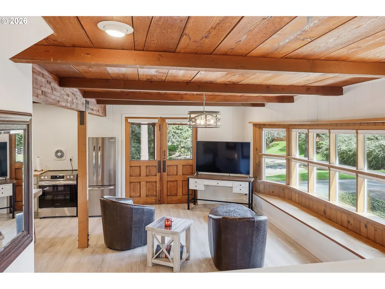
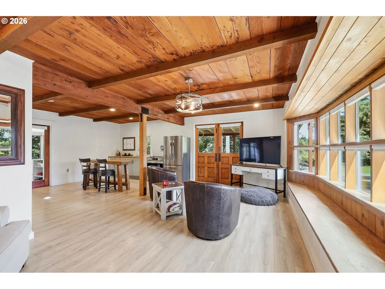
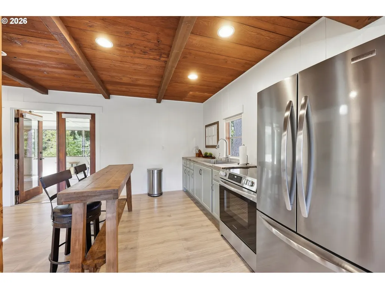
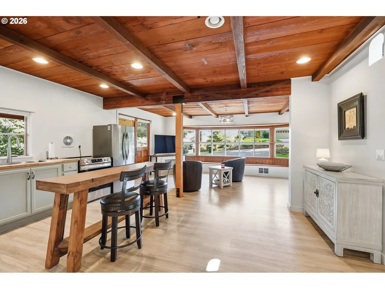
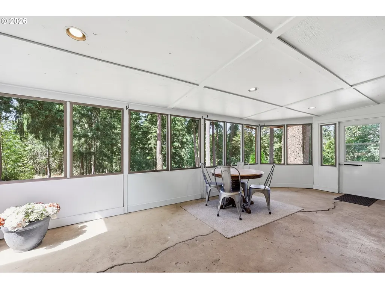
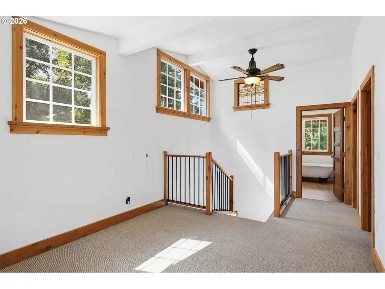
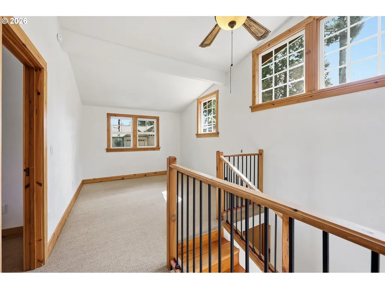
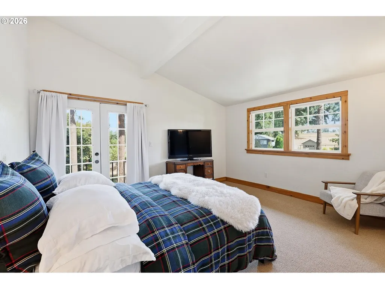
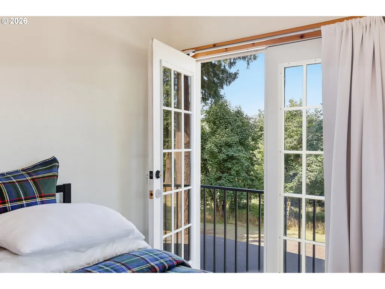
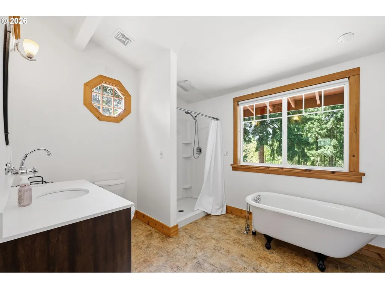
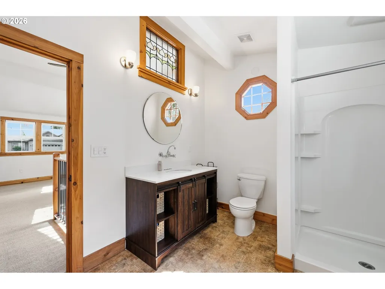
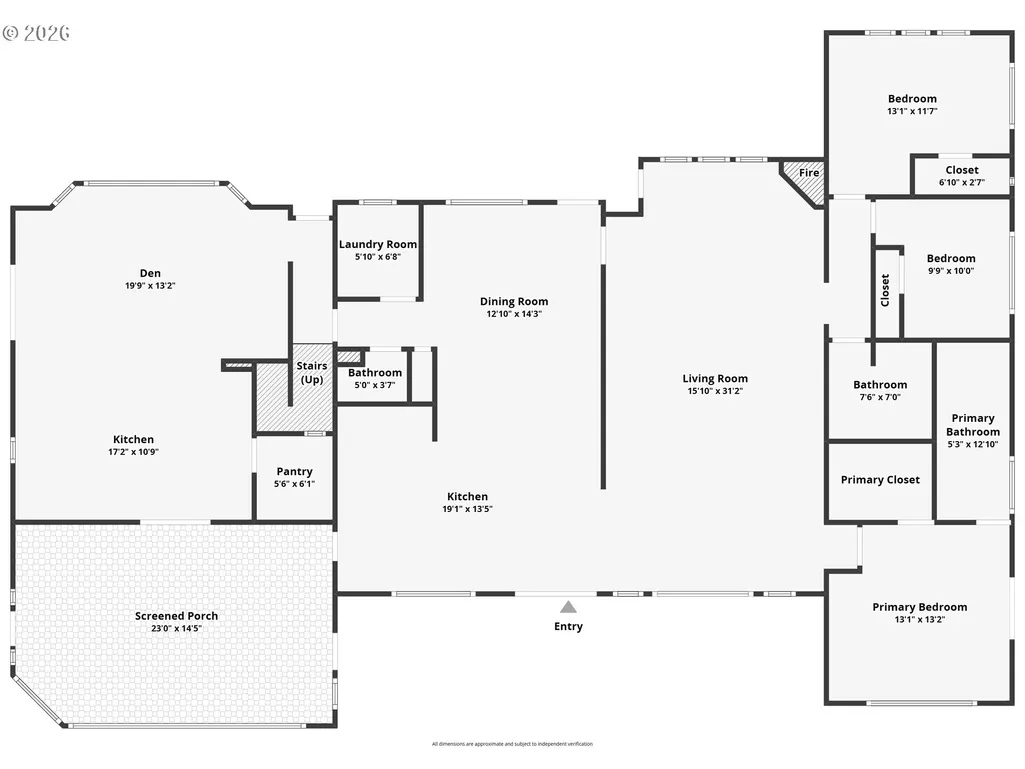
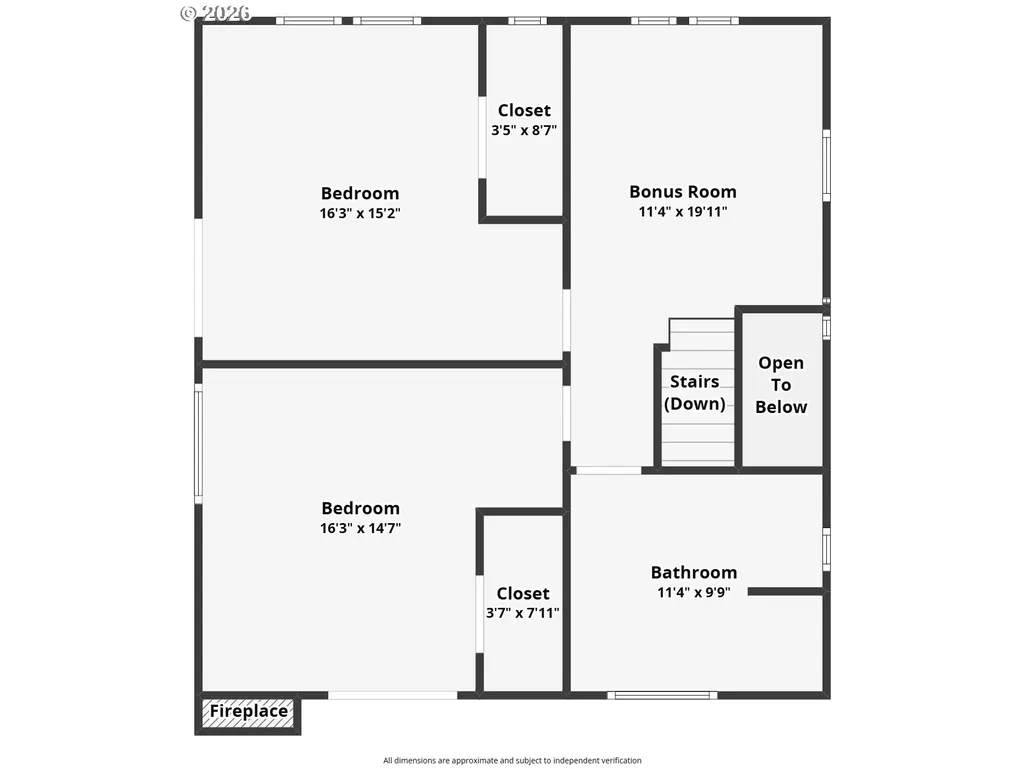
Some homes simply have a feeling about them, and this Pleasant Hill property is one of those places. Set at the end of a quiet dead-end street on approximately 0.8 acres, this spacious and versatile home offers room to gather, room to grow, and beautiful views toward the surrounding hills and Pisgah. Originally built in 1958, the home has been thoughtfully cared for while evolving over the years to offer an abundance of living space and possibilities. With approximately 3,200+ square feet, five bedrooms, 3.5 baths, two kitchens, multiple living areas, and flexible laundry space, the layout can adapt beautifully to a variety of needs. Enjoy the property as one expansive residence, create separation for extended or multigenerational living, or make use of one portion of the home while generating income from another. Few properties offer this much flexibility while still feeling unmistakably like home.Inside, comfortable living spaces are complemented by a fireplace insert and a mix of warm, practical finishes. The home has seen years of care and recent attention both inside and out, leaving a wonderful foundation for its next owners to bring their own vision to life.Outside is where this property truly begins to breathe. The generous acreage offers a peaceful setting for morning coffee, gardening, gatherings, RV parking, or simply enjoying the changing seasons. From summer’s green landscape to the golden colors of autumn, the views and open surroundings create a beautiful backdrop for everyday life.Whether you’re looking for a spacious home with room for family, a flexible arrangement with income potential, or simply a special place to put down roots, this is a property with possibilities that are worth seeing in person.OPEN HOUSE SEPTEMBER 19th 12:00PM-3:00PM
| Elementary School | Middle School | High School |
|---|---|---|
| Pleasant Hill Elementary School | Pleasant Hill Middle School | Pleasant Hill High School |
| Price History | |
|---|---|
| 9/18/2026 | Listed $895,000 |
General Features
| Sewer | SepticTank |
|---|---|
| Heating | Baseboard,WallHeater |
| Roof | Composition |
| Appliances | FreeStandingRange,FreeStandingRefrigerator,GasAppliances,InstantHotWater,Microwave,StainlessSteelAppliance |
| Architectural Style | Stories2 |
| Security Features | None |
| Year Built | 1958 |
| Stories Count | 2 |
| Property Subtype | SingleFamilyResidence |
| Tax Year | 2025 |
| Parcel Number | 0575231 |
| County | Lane |
| Property Type | Residential |
| HOA | No |
| Full Baths | 3 |
| Status | Active |
| Directions | Turn left on Ridgeway,Take a left at Zephyr,Continue till end of the street,Red house on left |
| High School | Pleasant Hill |
| City | PleasantHill |
| Disclosures | Disclosure |
| MLS Area | _234 |
| Lot Size Square Feet | 34848.0 |
| Listing Terms | Cash,Conventional,VALoan |
| Elementary School | Pleasant Hill |
| Tax Annual Amount | 3816.61 |
| Middle/Junior High School | Pleasant Hill |
| Property Condition | Approximately |
| Virtual Tour | https://www.zillow.com/view-imx/8b41e71c-7b9b-4282-918c-245b2fd98e7b/?utm_source=captureapp |
| Standard Status | Active |
| Accessory Dwelling Unit Y/N | No |
| ViewDescription | Mountain,TreesWoods |
| Legal Description | 1802291101200,TRS: T18 R02S29 Q11,Lot: TL 01200 |
| SeniorCommunityYn | False |
| ADU | False |
Interior Features
| Interior Amenities | CeilingFan,ConcreteFloor,HardwoodFloors,HighCeilings,LaminateFlooring,ReclaimedMaterial,SeparateLivingQuartersApartmentAuxLivingUnit,Skylight,VaultedCeiling,WalltoWallCarpet,WoodFloors |
|---|---|
| Basement | CrawlSpace |
| Total Fireplaces | 1 |
| Fireplace Features | Insert,WoodBurning |
| Hot Water | Electricity |
| Window Features | VinylFrames,WoodFrames |
| Total Bathrooms | 3.1 |
| FuelDescription | Electricity |
| Total Bedrooms | 5 |
| Total Baths | 4 |
| 1/2 Baths | 1 |
Exterior Features
| Exterior Amenities | CoveredPatio,Deck,Patio,Porch,RVParking,ToolShed,Yard |
|---|---|
| Parking Features | Carport,Driveway |
| Lot Features | GentleSloping,Trees |
| Water Source | Well |
| Garage Type | Carport |
| Exterior Description | T111Siding |
| Foundation Details | ConcretePerimeter |
| Building Area Total | 3224.0 |
| Lot Size Acres | 0.8 |
| Road Surface Type | Paved |
Amenities
- Foreclosure
- Views
- Short Sale
- New Construction
- Adult 55+
- Lease To Own
- No HOA Fees
- Furnished
- Primary On Main
- Air Conditioning
- Seller Finance
- Green
- Fixer Upper
- Horse
- Golf
- Fireplace
- Deck
- Garage
- Basement
- Pool
Property vs Single Family Average in 97455
Price
Taxes
Year Built
Visits
 All information provided is deemed reliable but is not guaranteed and should be independently verified. IDX information is provided exclusively for consumers' personal, non-commercial use, that it may not be used for any purpose other than to identify prospective properties consumers may be interested in purchasing, and that the data is deemed reliable but is not guaranteed accurate by RMLSTM.
The content relating to real estate for sale on this web site comes in part from the IDX program of the RMLSTM of Portland, Oregon. Real estate listings held by brokerage firms other than REMAX Equity Group are marked with the RMLSTM logo, and detailed information about these properties includes the names of the listing brokers. Listing content is copyright © 2026 RMLSTM, Portland, Oregon.
This content last updated on September 21, 2026 5:48 PM UTC at 4 AM. Some properties which appear for sale on this web site may subsequently have sold or may no longer be available.
All information provided is deemed reliable but is not guaranteed and should be independently verified. IDX information is provided exclusively for consumers' personal, non-commercial use, that it may not be used for any purpose other than to identify prospective properties consumers may be interested in purchasing, and that the data is deemed reliable but is not guaranteed accurate by RMLSTM.
The content relating to real estate for sale on this web site comes in part from the IDX program of the RMLSTM of Portland, Oregon. Real estate listings held by brokerage firms other than REMAX Equity Group are marked with the RMLSTM logo, and detailed information about these properties includes the names of the listing brokers. Listing content is copyright © 2026 RMLSTM, Portland, Oregon.
This content last updated on September 21, 2026 5:48 PM UTC at 4 AM. Some properties which appear for sale on this web site may subsequently have sold or may no longer be available.
